
BEDS3
BATHS2 full
SQUARE FEET1,753
MLS#3630069
STATUSActive
PROPERTY TYPEResidential - Single Family
SUBDIVISIONHighland Est
Property Description
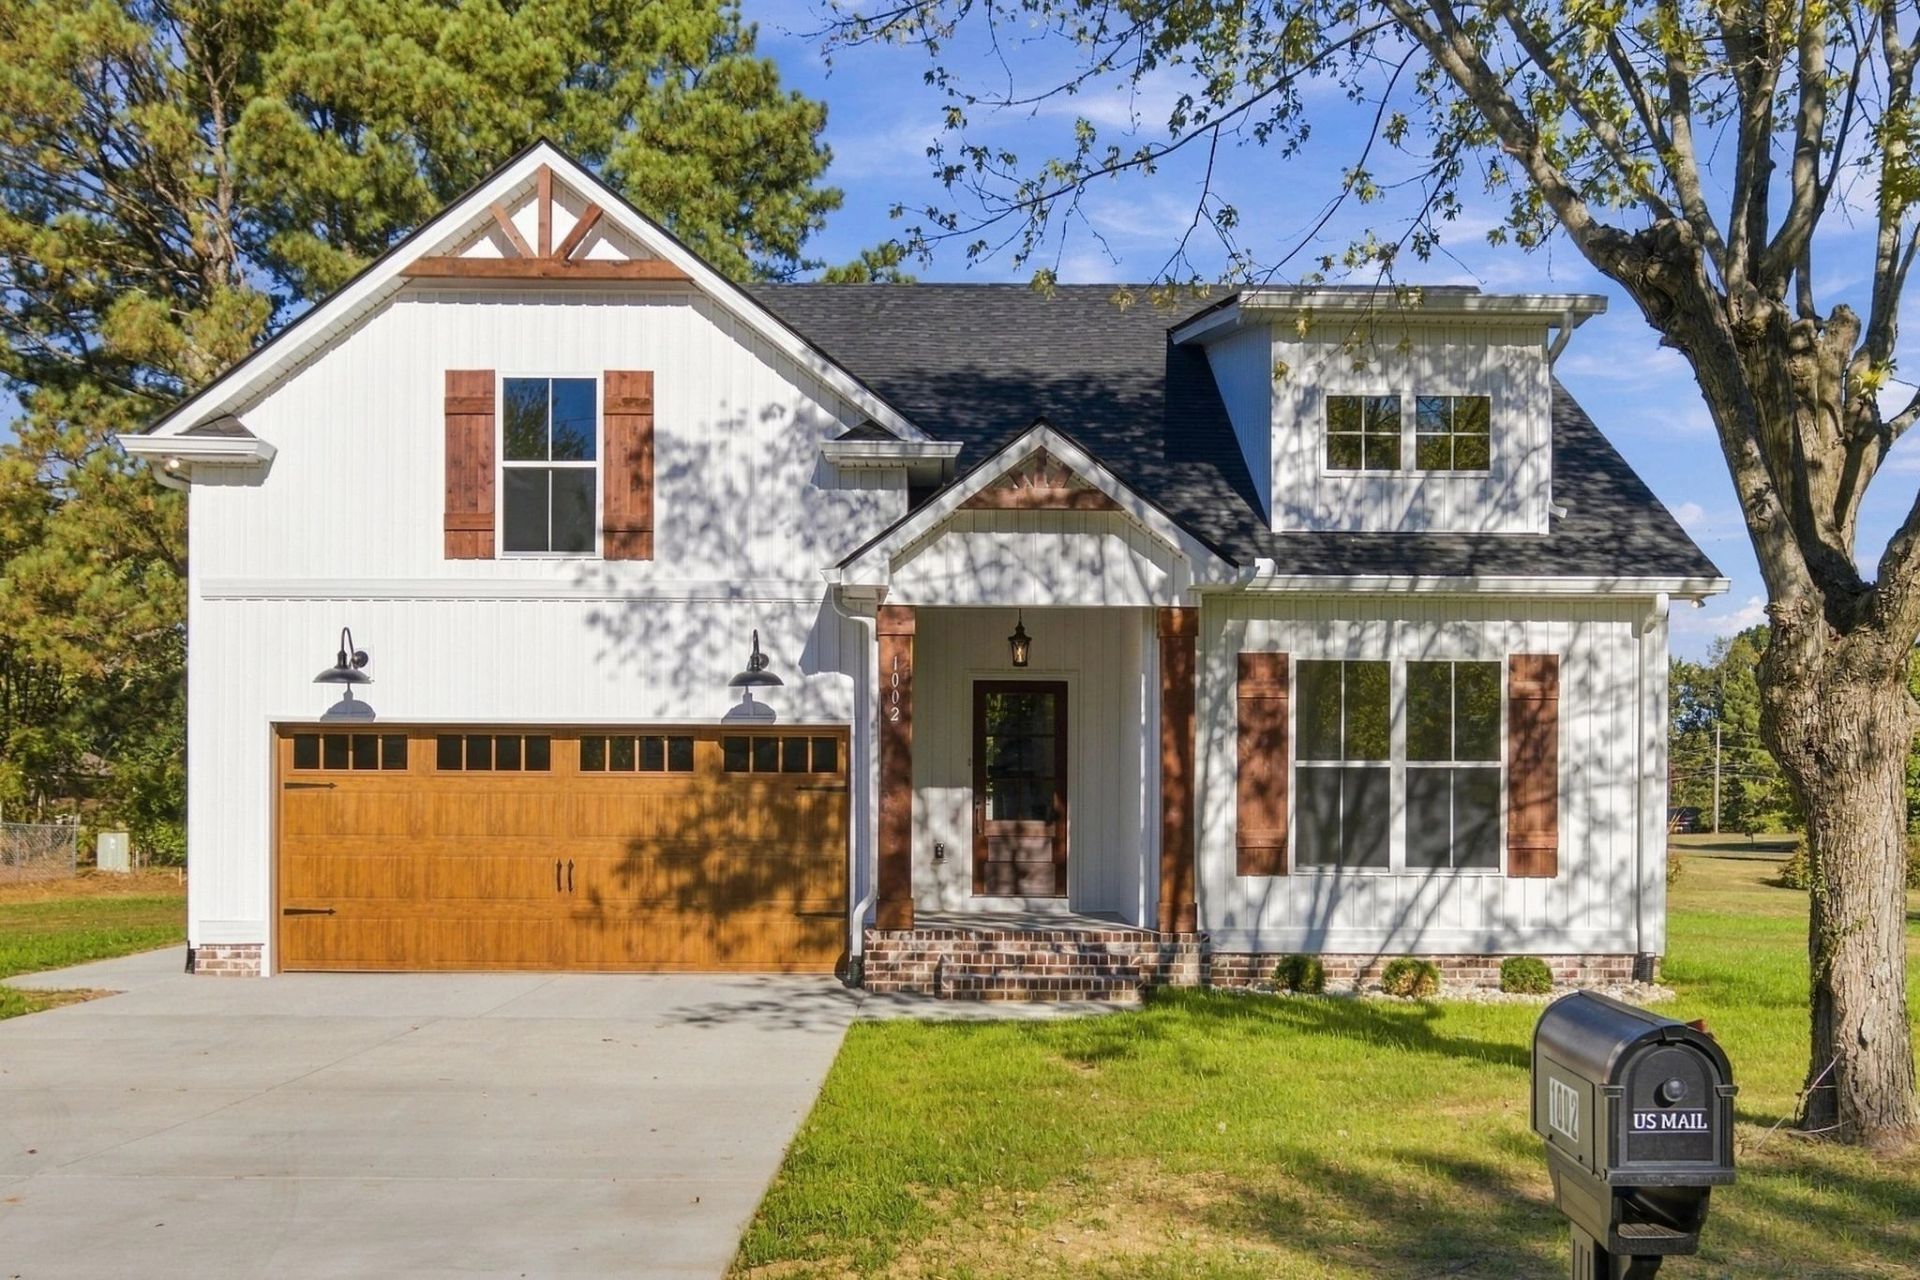
Beautiful new construction in the heart of Greenbrier! This three-bedroom, two-bathroom open floor plan home sits on almost an acre of land. The front entryway greets you with spruce ceilings and cedar posts and shutters. Once inside, you have vaulted ceilings in the living room, and a stunning stacked stone gas fireplace for those chilly nights. The kitchen boasts stainless steel appliances, quartz countertops, brick backsplash, and under cabinet lighting. The nearby spacious laundry room has beautiful brick floors. Retreat to the primary suite with tray ceilings, tiled shower, and walk-in closet. Laminate runs throughout the rest of the main level with tile in both bathrooms. Out back, relax on the large 10x16 covered back porch with spruce ceilings! No HOA!
Property Features
Property Type: Residential - Single Family
Basement: Crawl Space
Cooling: Central Air, Electric
Fireplaces: 1
Garage: 2 car attached
Heating: Central, Electric
Lot Size: 0.90 Acres
Stories: 1.0
Taxes: $428
Year Built: 2026
Amenities
Ceiling Fan(s)
Entrance Foyer
Extra Closets
High Ceilings
Open Floorplan
Walk-In Closet(s)
Feature Descriptions
Appliances: Electric Oven, Electric Range, Dishwasher, Microwave, Refrigerator, Stainless Steel Appliance(s)
Days on Site: 1
Exterior: Brick, Vinyl Siding
Fireplace: Gas, Great Room
Flooring: Carpet, Laminate, Tile
Lot: Level
Lot Dimensions: 152.9X244X
Parcel#: 103M A 04400 000
Parking: Garage Faces Front, Concrete, Driveway
Parking Notes: Garage Faces Front, Concrete, Driveway
Patio/Porch: Patio, Covered, Porch
Sewer: Septic Tank
Topography: Level
Utilities: Electricity Available, Water Available
Water: Public
Room Sizes
Bedroom 1: 13x14
Bedroom 2: 11x11
Bedroom 3: 11x10
Recreation Room: 20x19
Kitchen: 19x15
Living Room: 21x15
Other Room: 6x7
Local Schools
High School: Greenbrier High School
Middle School: Greenbrier Middle School
Elementary School: Greenbrier Elementary
Listed By / Shown By
Listed By
Agency Name: Benchmark Realty, LLC
Agency Phone: 6159914949
Shown By
Agent Name: Jennifer Marcum
Agent Phone: (865) 748-1059
Agency Title: Franklin Realty Inc.

Estimate Your Payment
Estimated Payment
$ 3,310.61 per month $3,126.23 Principal & Interest $35.67 Property Tax $148.72 Homeowner's Insurance
1002 Highland Dr | MLS# 3630069
This single family home located at 1002 Highland Dr , Greenbrier, TN 37073 is currently listed for sale with an asking price of $509,900. This property was built in 2026 and has 3 bedrooms and 2 full baths with 1753 sq. ft. Highland Dr is located in the Highland Est subdivision. Search Highland Est real estate on jmarcum.franklinrealty.com today.