
BEDS3
BATHS2 full
SQUARE FEET2,504
MLS#1359481
STATUSActive
PROPERTY TYPEResidential - Single Family
SUBDIVISIONPanorama Estates
Property Description
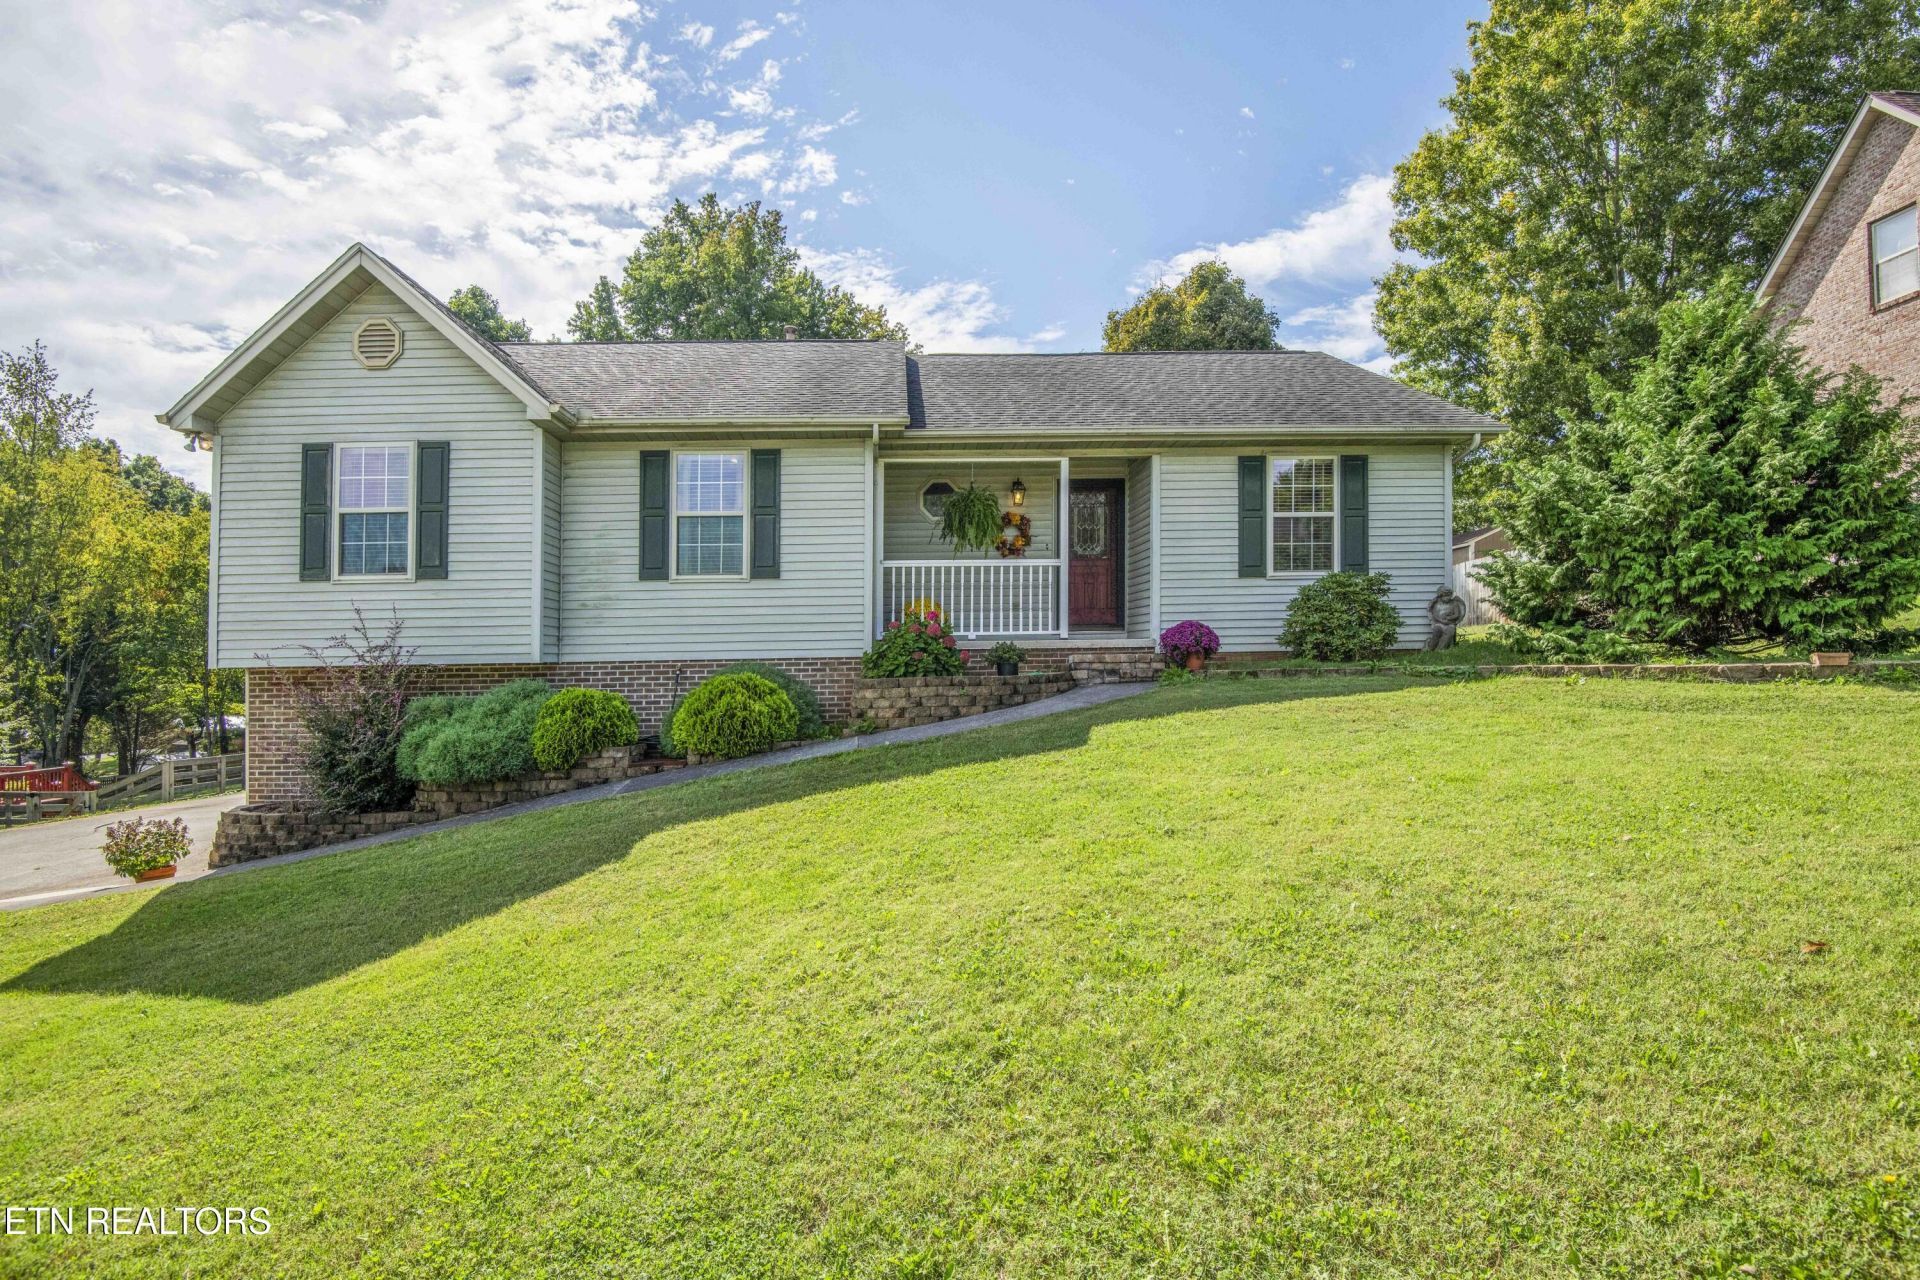
PRICED TO SELL in the desirable neighborhood of Panorama Estates! This well-maintained single-family home offers comfortable living on a spacious 0.46-acre lot. Built in 1996, the approximately 2,504-square-foot residence features three bedrooms and two bathrooms, with inviting cathedral ceilings and a fireplace in the living room, a spacious kitchen with tons of storage, a laundry with butler's pantry and a large finished downstairs area that is perfect for entertaining. Additional highlights include a whirlpool tub, a wired storage shed with electricity, a two-car attached garage, spacious fenced in back yard, and a deck with accommodations for elderly pup if needed. Conveniently located near local amenities yet set in a quiet residential setting with easy access to the surrounding East Tennessee area, this property combines practical space and neighborhood appeal in one ready-to-enjoy package!
Property Features
Property Type: Residential - Single Family
Basement: Yes
Cooling: Central Cooling, Ceiling Fan(s)
Fireplaces: 1
Fuel Type: Gas
Garage: 2
Heating: Central, Natural Gas
Home Style: Traditional
Lot Size: 0.46 Acres
Year Built: 1996
Amenities
Walk-In Closet(s)
Cathedral Ceiling(s)
Eat-in Kitchen
Windows - Vinyl
Feature Descriptions
Appliances: Dishwasher, Disposal, Microwave, Range, Refrigerator, Self Cleaning Oven
Days on Site: 6
Exterior: Vinyl Siding, Brick
Fireplace: Gas Log
Flooring: Laminate, Carpet, Vinyl, Tile
Lot: Level, Rolling Slope
Parcel #: 077D D 004.00
Parking: Off-Street Parking, Garage Door Opener, Basement
Security Features: Smoke Detector
Sewer: Septic Tank
Special View Info: Country Setting
SQFT Total: 2504
View: Country Setting
Water: Public
Listed By / Shown By
Listed By
Agency Name: Wallace
Shown By
Agent Name: Jennifer Marcum
Agent Phone: (865) 748-1059
Agency Title: Franklin Realty Inc.

Estimate Your Payment
Estimated Payment
$ 2,729.66 per month $2,605.70 Principal & Interest $0.00 Property Tax (data not provided by mls) $123.96 Homeowner's Insurance
1021 Summerfield Drive | MLS# 1359481
This single family home located at 1021 Summerfield Drive, Maryville, TN 37801 is currently listed for sale with an asking price of $425,000. This property was built in 1996 and has 3 bedrooms and 2 full baths with 2504 sq. ft. Summerfield Drive is located in the Panorama Estates subdivision. Search Panorama Estates real estate on jmarcum.franklinrealty.com today.