
BEDS3
BATHS2 full
SQUARE FEET2,128
MLS#3624410
STATUSUnder Contract - Showing
PROPERTY TYPEResidential - Mobile Home
SUBDIVISIONBrown Creek Farms
Property Description
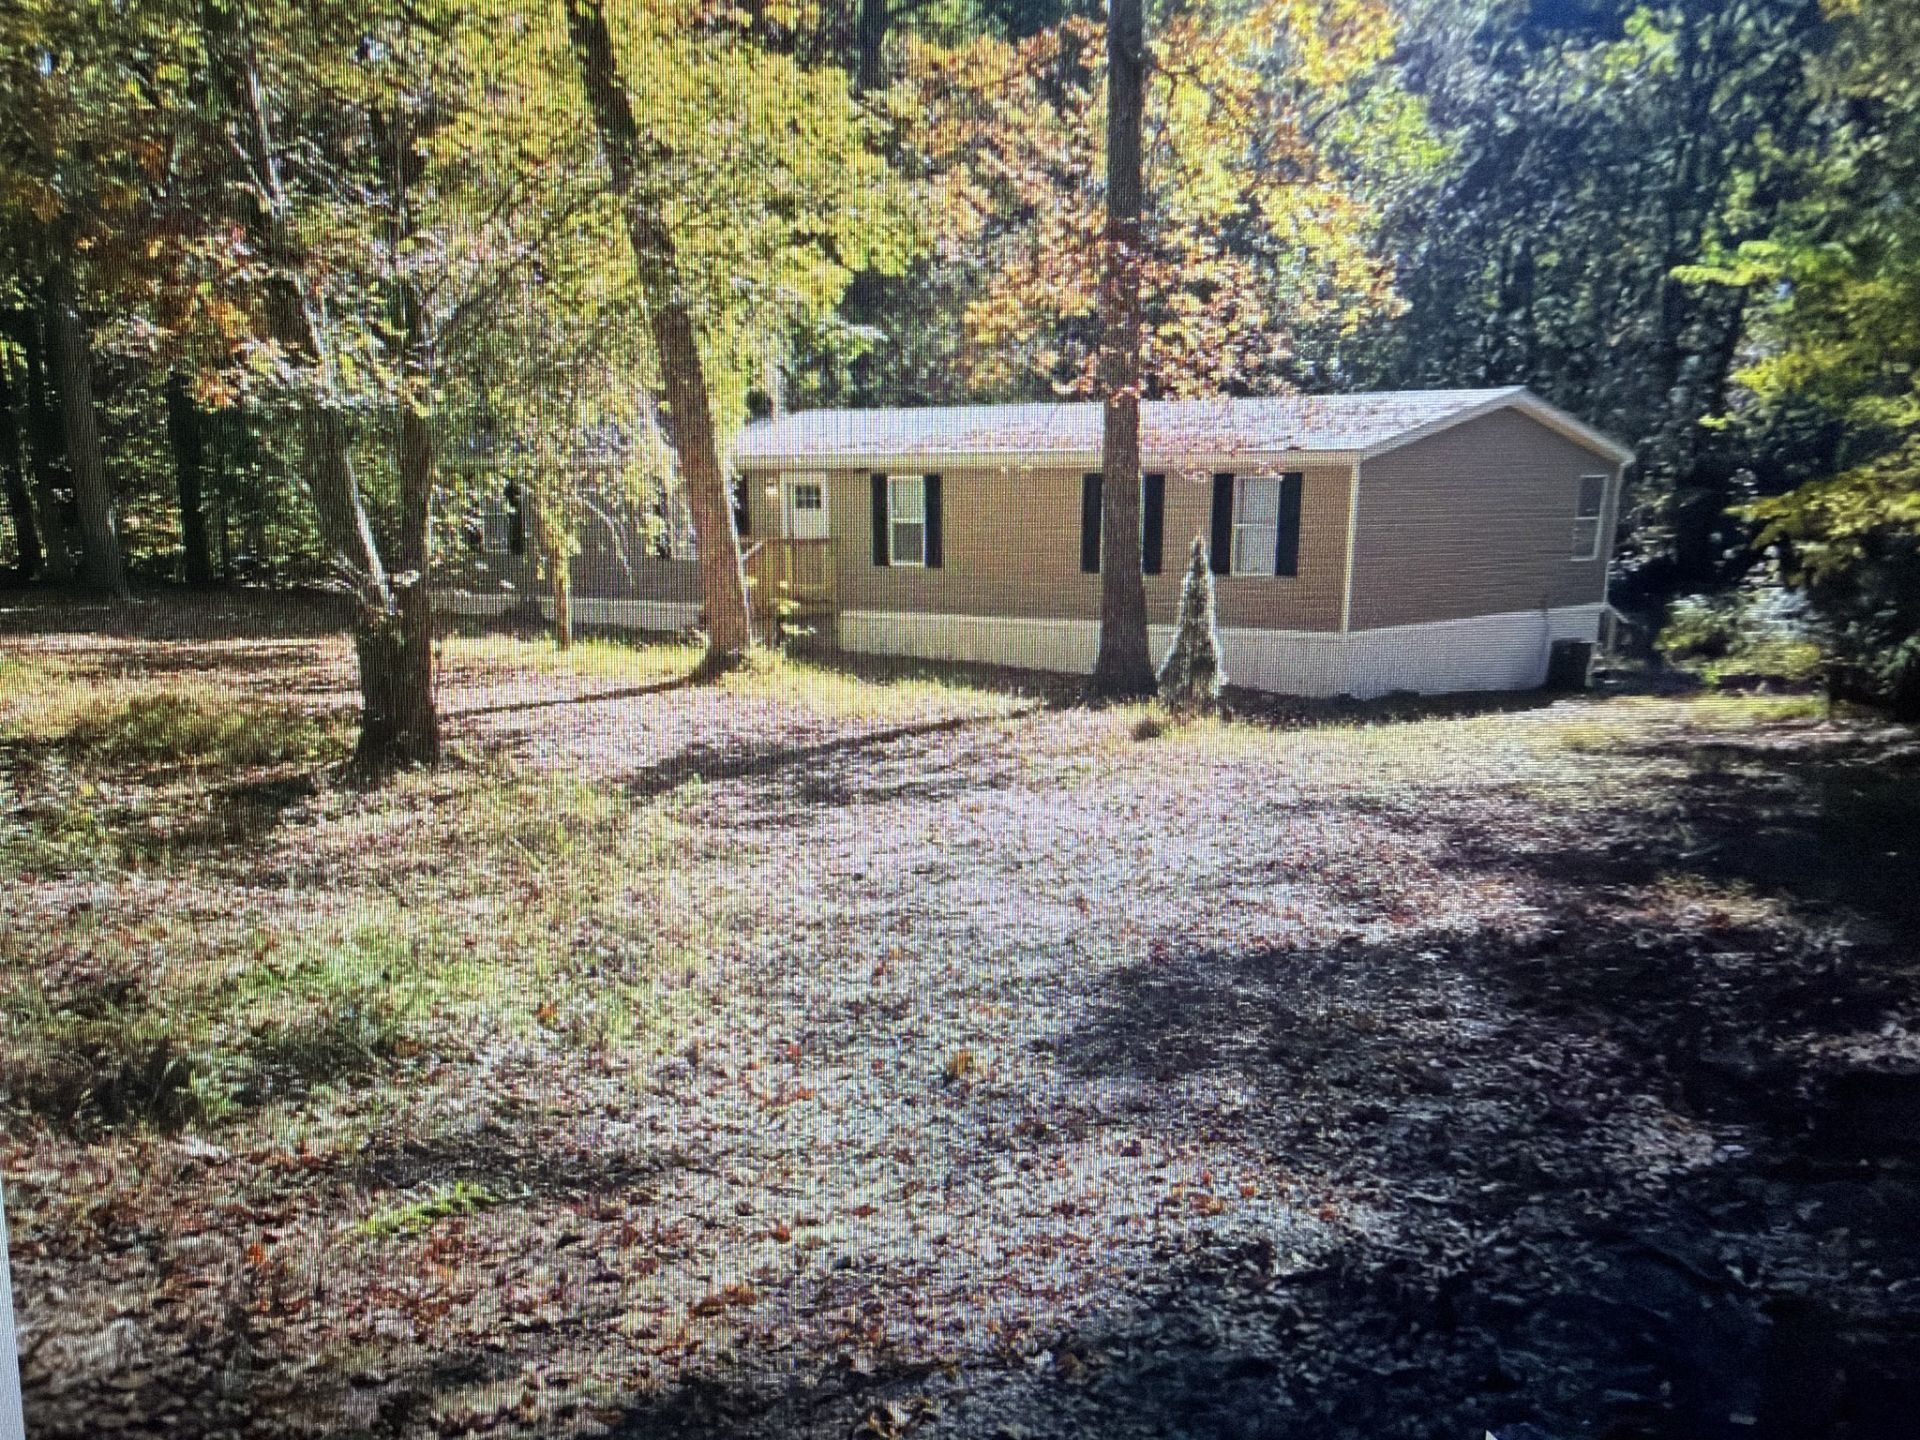
*** MOVE in READY *** Nestled in Crossville, TN, this spacious 3-bedroom, 2-bath double-wide manufactured home offers an impressive 2,128 square feet of comfortable living space with a smart split floor plan that gives everyone room to breathe. Built in 2003, this beautifully refreshed home features new carpet, fresh paint, a new roof, and a recently remodeled interior that makes it feel move-in ready from day one. The primary bedroom offers a private retreat complete with walk-in closets, while the open layout makes everyday living and entertaining a breeze. Sitting on a block foundation with stucco siding and a brand-new deck, this home has great curb appeal and solid bones to match. It's conveniently located just minutes from town, close to schools, and comes equipped with a dishwasher, refrigerator, and new range to make settling in effortless.
Property Features
Property Type: Residential - Mobile Home
Basement: Crawl Space, None
Cooling: Central Air
Heating: Central
Lot Size: 0.80 Acres
Roof Type: Shingle
Stories: 1.0
Taxes: $20
Year Built: 2003
Amenities
Ceiling Fan(s)
Extra Closets
Feature Descriptions
Appliances: Oven, Range, Dishwasher, Refrigerator
Days on Site: 4
Exterior: Vinyl Siding
Flooring: Carpet, Laminate, Vinyl
Laundry: Electric Dryer Hookup, Washer Hookup
Lot: Level, Wooded
Lot Dimensions: 106.70X342.71 IRR
Parcel#: 089M B 00300 000
Parking: Driveway, Gravel
Parking Notes: Driveway, Gravel
Patio/Porch: Deck, Porch
Sewer: Septic Tank
Topography: Level, Wooded
Utilities: Water Available
Water: Private
Room Sizes
Bedroom 1: 18x13
Bedroom 2: 20x13
Bedroom 3: 13x11
Dining Room: 13x10
Kitchen: 17x13
Living Room: 26x17
Other Room: 13x8
Local Schools
High School: Stone Memorial High School
Middle School: Crab Orchard Elementary
Elementary School: Crab Orchard Elementary
Listed By / Shown By
Listed By
Agency Name: Cope Associates Realty & Auction, LLC
Agency Phone: 6153847500
Shown By
Agent Name: Jennifer Marcum
Agent Phone: (865) 748-1059
Agency Title: Franklin Realty Inc.

Estimate Your Payment
Estimated Payment
$ 1,381.91 per month $1,317.56 Principal & Interest $1.67 Property Tax $62.68 Homeowner's Insurance
1036 Brown Creek Dr | MLS# 3624410
This single family home located at 1036 Brown Creek Dr, Crossville, TN 38571 is currently listed for sale with an asking price of $214,900. This property was built in 2003 and has 3 bedrooms and 2 full baths with 2128 sq. ft. Brown Creek Dr is located in the Brown Creek Farms subdivision. Search Brown Creek Farms real estate on jmarcum.franklinrealty.com today.