
BEDS4
BATHS3 full 1 partial
SQUARE FEET3,784
MLS#712883
STATUSActive
PROPERTY TYPEResidential - Single Family
Property Description
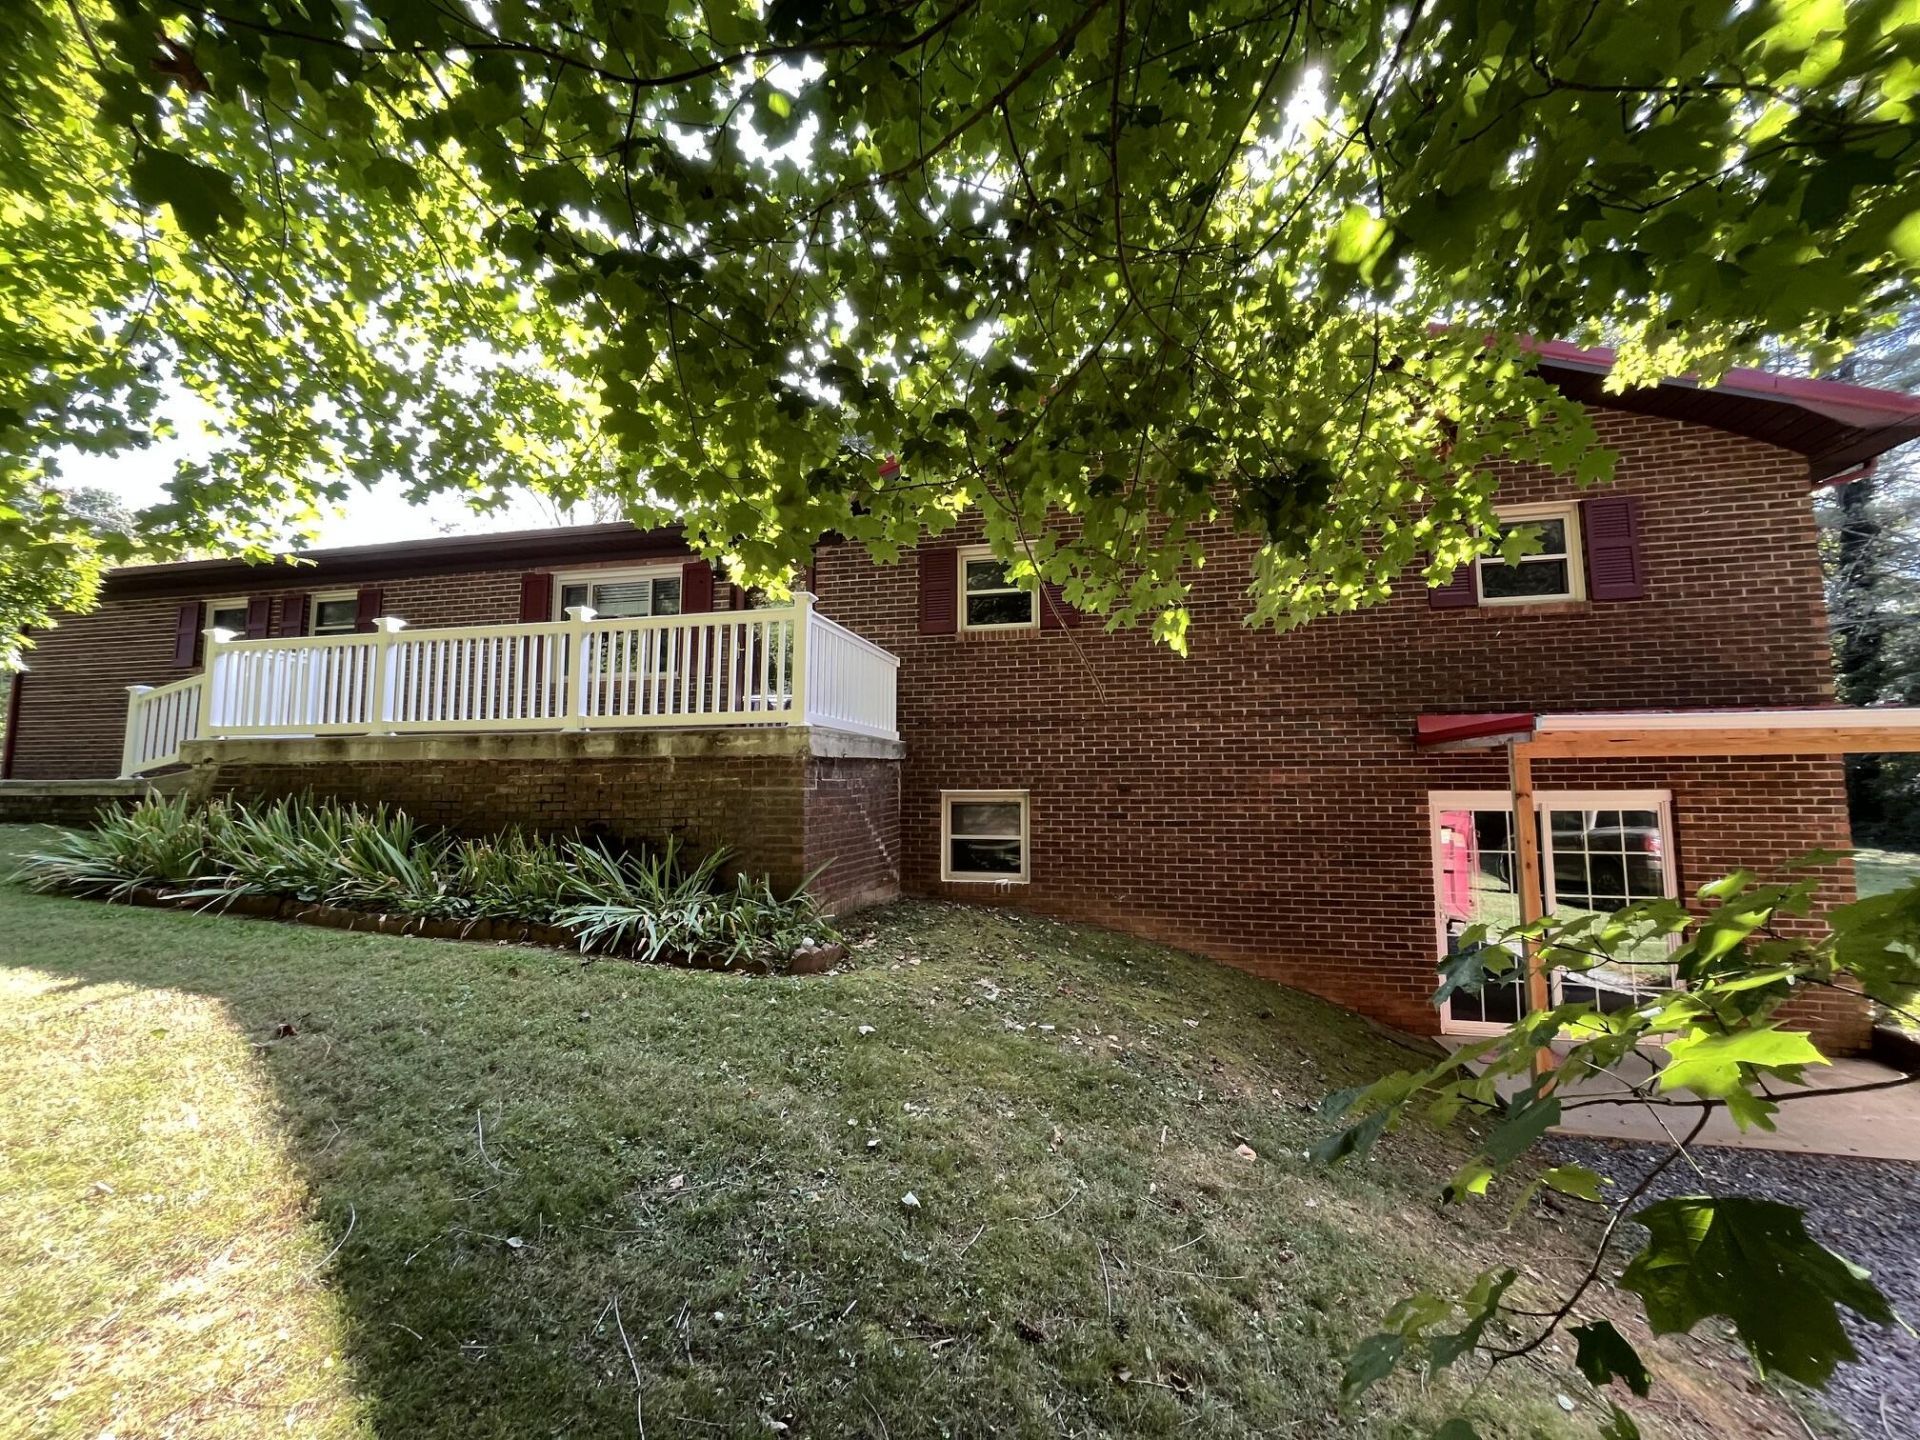
ALL BRICK 4BR/4BA HOME WITH OVER 3,700 SQ FT ON 1.6 ACRES! Looking for space, flexibility, and convenience? This impressive all-brick 4-bedroom, 4-bath home offers over 3,700 sq ft of finished living space situated on 1.6 acres. One of the standout features is the additional living quarters in the basement, complete with another kitchen and a separate entrance. This versatile space is perfect for extended family, guests, a private suite, or potentially a rental opportunity. The home has already seen numerous updates, including a recent metal roof, gutters, replacement windows, LVT flooring throughout, and a recent survey. The spacious and open layout provides an easy flow from the kitchen into the dining and living areas, while the sunroom offers an additional space for entertaining, relaxing, or simply enjoying the views. When winter arrives, you'll appreciate the real wood-burning stove in the fireplace, providing cozy warmth and an excellent backup heat source should the power go out. Conveniently located near Jefferson City, Dandridge, Cherokee Lake and Douglas Lake, with shopping, medical facilities, schools, and restaurants all within easy reach. With convenient access to I-40 and I-81, you're also perfectly positioned to explore all that East Tennessee has to offer. Space, versatility, updates, and location -- this property offers it all! Call today to schedule your private viewing.
Property Features
Property Type: Residential - Single Family
Basement: Yes
Cooling: Heat Pump
Fireplaces: 2
Heating: Heat Pump, Propane Stove
Home Style: Ranch
Lot Size: 1.61 Acres
Roof Type: Metal, Shingle
Stories: 1.0
Year Built: 1979
Feature Descriptions
Additional Dwelling: Yes
Additional Dwelling SQFT: 1600.00
Appliances: Dishwasher, Range Hood, Refrigerator, Microwave, Electric Water Heater, Electric Oven
Basement/Foundation: Apartment, Unfinished, Finished
Days on Site: 6
Exterior: Brick, Vinyl Siding
Exterior: Rain Gutters, Storage
Fireplace: Basement, Wood Burning Stove, Propane, Other
Flooring: Luxury Vinyl, Vinyl, Tile
HOA Y/N: No
Interior: Breakfast Bar, In-Law Floorplan, High Speed Internet, Ceiling Fan(s)
Laundry: Laundry Room, Main Level
Lot: Level, Rectangular Lot, Private
Lot Dimensions: 192x391x151x442
Outbuildings: Shed(s)
Parcel #: 035 06501 000
Porch/Patio/Deck: Front Porch, Patio, Glass Enclosed
Rooms Total: 18
Sewer: Septic Tank
Water: Public
Windows: Double Pane Windows
Listed By / Shown By
Listed By
Agency Name: RE/MAX Between the Lakes - Dandridge
Agency Phone: (865) 397-8990
Shown By
Agent Name: Jennifer Marcum
Agent Phone: (865) 748-1059
Agency Title: Franklin Realty Inc.

Estimate Your Payment
Estimated Payment
$ 2,729.02 per month $2,605.09 Principal & Interest $0.00 Property Tax (data not provided by mls) $123.93 Homeowner's Insurance
1044 Fate Rankin Road | MLS# 712883
This single family home located at 1044 Fate Rankin Road, Jefferson City, TN 37760 is currently listed for sale with an asking price of $424,900. This property was built in 1979 and has 4 bedrooms and 3 full and 1 partial baths with 3784 sq. ft. Search Jefferson City real estate on jmarcum.franklinrealty.com today.