
BEDS3
BATHS2 full 1 partial
SQUARE FEET2,779
MLS#1354700
STATUSActive
PROPERTY TYPEResidential - Single Family
SUBDIVISIONOak Hills Estates
Property Description
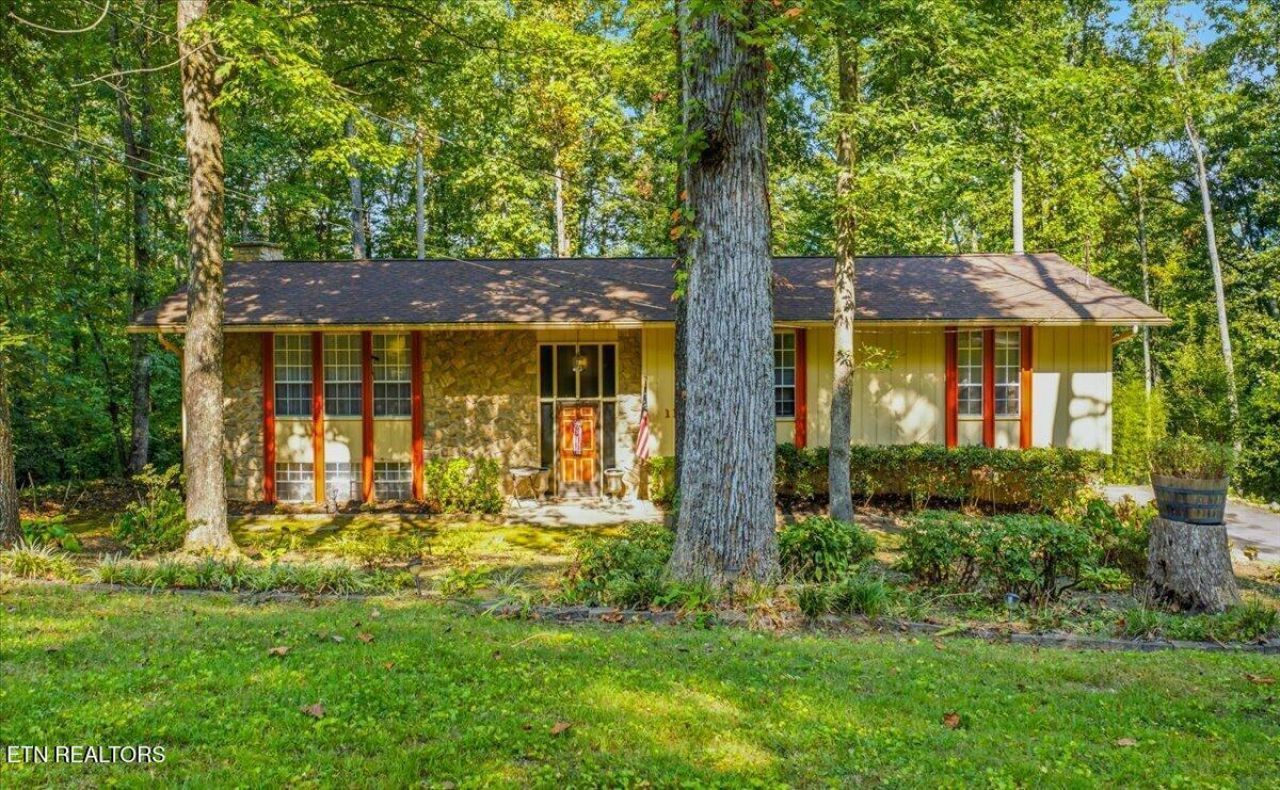
Located in a quiet Oak Ridge neighborhood, 1119 W Outer Drive offers 3 bedrooms, 2.5 baths, and plenty of flexible living space. The main level provides comfortable everyday living with an open kitchen and direct access to the formal dining room that is currently being utilized as a 4th bedroom. The large basement rec room adds a substantial second living area complete with a fireplace--ideal for a family room, game room, home theater, or gathering space.Step outside onto the deck to enjoy beautiful seasonal mountain views and a peaceful setting. The home is also conveniently located near the quarry, making it easy to enjoy the area's outdoor amenities while still being tucked into a quiet residential neighborhood.With its generous living space, finished basement, scenic surroundings, and convenient Oak Ridge location, this home offers a practical combination of comfort, privacy, and access to the outdoors.
Property Features
Property Type: Residential - Single Family
Basement: Yes
Cooling: Central Cooling
Fireplaces: 1
Fuel Type: Electric
Garage: 2 car attached
Heating: Central, Electric
Home Style: Traditional
Lot Size: 0.47 Acres
Year Built: 1979
Amenities
Walk-In Closet(s)
Feature Descriptions
Appliances: Dishwasher, Range, Refrigerator
Days on Site: 2
Exterior: Stone, Brick, Other
Fireplace: Stone, Wood Burning
Flooring: Laminate, Carpet, Tile
Lot: Wooded
Parcel #: 008M B 01400 000
Parking: Garage Faces Side, Garage Door Opener, Attached
Sewer: Public Sewer
Special View Info: Wooded, Seasonal Moun
SQFT Total: 2779
View: Wooded, Seasonal Mountain
Water: Public
Wooded: Yes
Local Schools
High School: Oak Ridge
Middle School: Robertsville
Elementary School: Linden
Listed By / Shown By
Listed By
Agency Name: United Real Estate Solutions
Shown By
Agent Name: Jennifer Marcum
Agent Phone: (865) 748-1059
Agency Title: Franklin Realty Inc.

Estimate Your Payment
Estimated Payment
$ 2,562.67 per month $2,446.29 Principal & Interest $0.00 Property Tax (data not provided by mls) $116.38 Homeowner's Insurance
1119 W Outer Drive | MLS# 1354700
This single family home located at 1119 W Outer Drive, Oak Ridge, TN 37830 is currently listed for sale with an asking price of $399,000. This property was built in 1979 and has 3 bedrooms and 2 full and 1 partial baths with 2779 sq. ft. W Outer Drive is located in the Oak Hills Estates subdivision. Search Oak Hills Estates real estate on jmarcum.franklinrealty.com today.