
BEDS3
BATHS2 full
SQUARE FEET1,526
MLS#1354190
STATUSActive
PROPERTY TYPEResidential - Single Family
SUBDIVISIONMatthew Estates Phase I
Property Description
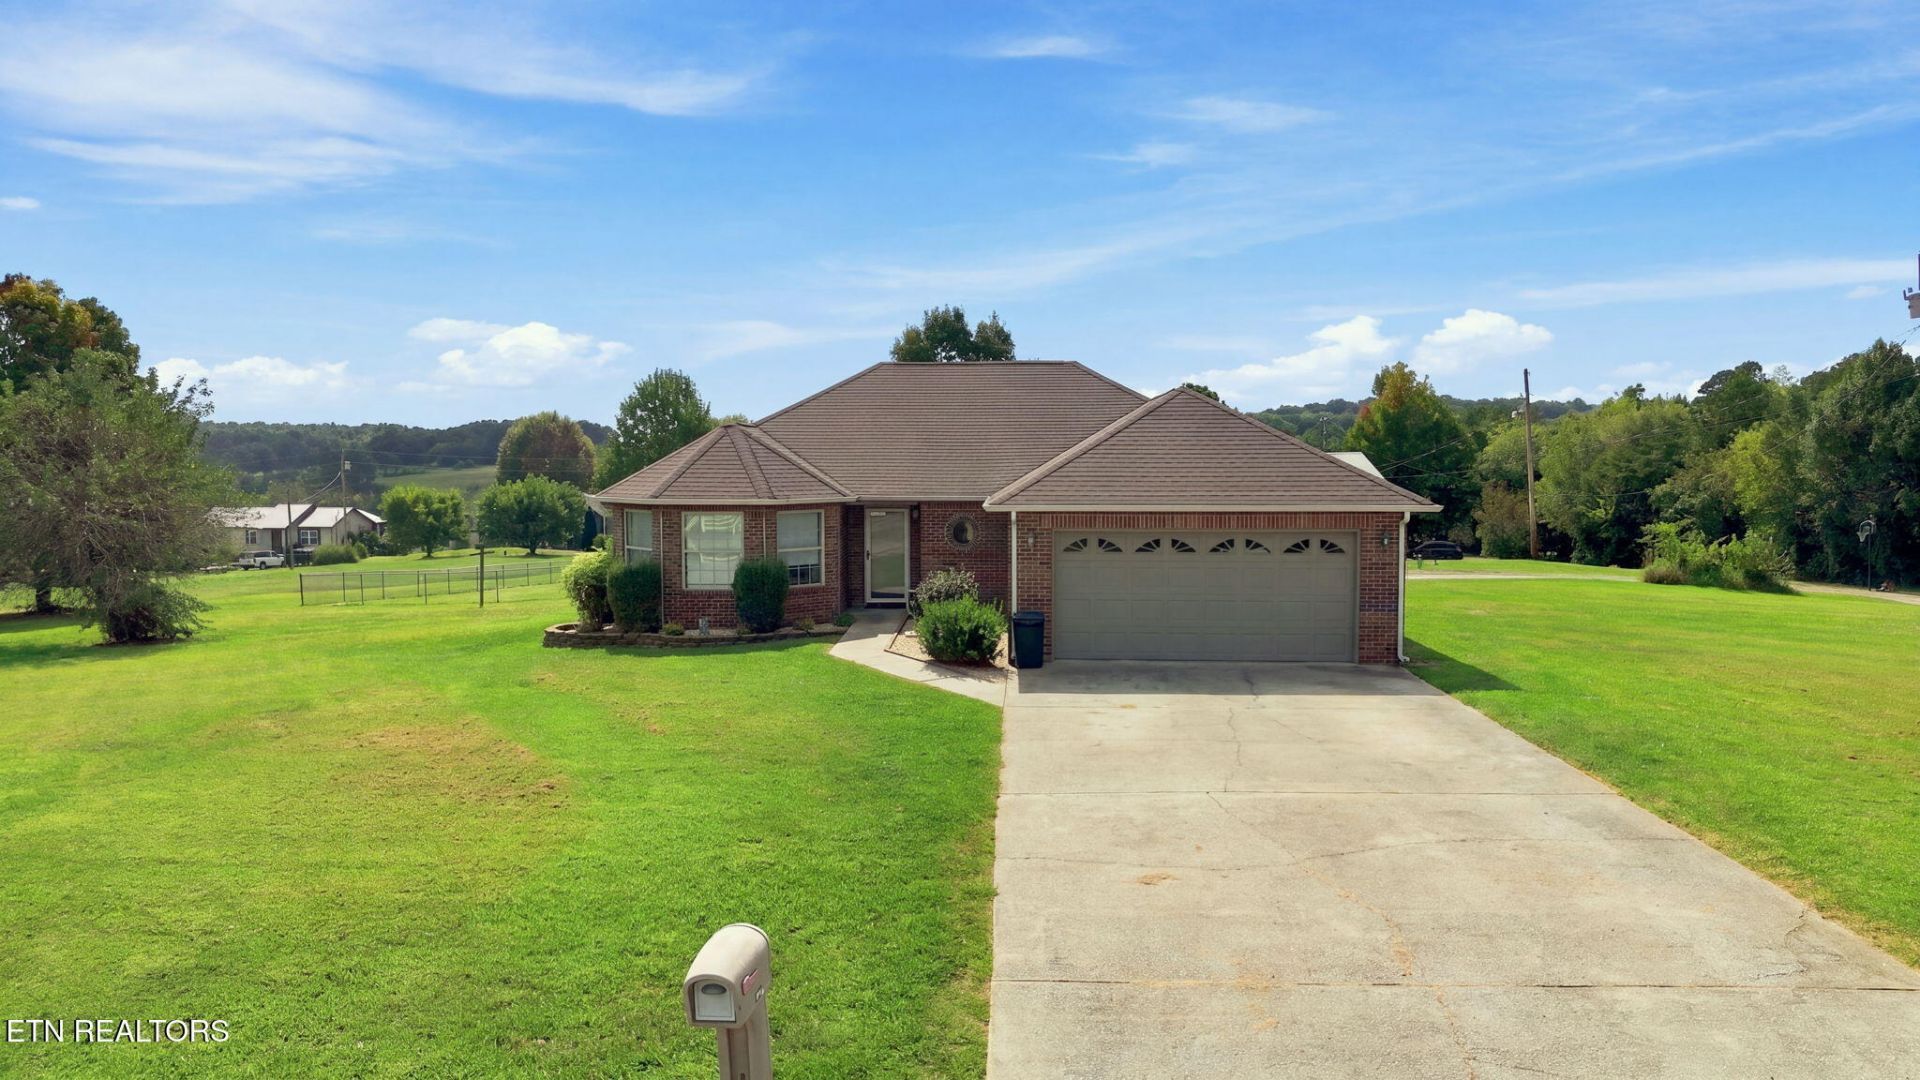
Welcome to 114 Saint Paul Drive in the peaceful Matthew Estates community of Dandridge, Tennessee! This well-kept, all-brick ranch offers 3 bedrooms, 2 bathrooms and 1,526 square feet of comfortable, single-level living situated on a beautiful 0.52-acre flat corner lot. Step inside to a spacious living area filled with natural light and plenty of room to relax or entertain. The home also features an attached 2-car garage and a wonderful covered back porch--the perfect spot for grilling, entertaining friends, or simply enjoying a quiet East Tennessee evening.The location is one of the highlights. Enjoy the peaceful feel of an established neighborhood while being approximately 5 minutes from Douglas Lake, where fishing, boating, swimming and outdoor recreation are practically in your backyard. You're also just minutes from historic downtown Dandridge, with its small-town charm, local shops, restaurants and rich history. With its convenient location, spacious level yard, brick construction and one-level floor plan, this home offers the kind of comfortable East Tennessee living that makes Dandridge such a sought-after place to call home. Schedule your showing and come see everything 114 Saint Paul Drive has to offer! Drone photos used in this listing.
Property Features
Property Type: Residential - Single Family
Cooling: Central Cooling, Ceiling Fan(s)
Fireplaces: 1
Fuel Type: Electric
Garage: 2 car attached
Heating: Central, Electric
Home Style: Traditional
Lot Size: 0.53 Acres
Year Built: 1997
Amenities
Walk-In Closet(s)
Eat-in Kitchen
Feature Descriptions
Appliances: Dishwasher, Microwave, Range, Refrigerator
Days on Site: 7
Exterior: Brick
Flooring: Tile
Lot: Corner Lot, Level
Parcel #: 075C A 00100 000
Parking: Attached
Sewer: Septic Tank
Special View Info: Country Setting
SQFT Total: 1526
View: Country Setting
Water: Public
Local Schools
High School: Jefferson County
Listed By / Shown By
Listed By
Agency Name: Family Tree Realty
Shown By
Agent Name: Jennifer Marcum
Agent Phone: (865) 748-1059
Agency Title: Franklin Realty Inc.

Estimate Your Payment
Estimated Payment
$ 2,241.53 per month $2,139.74 Principal & Interest $0.00 Property Tax (data not provided by mls) $101.79 Homeowner's Insurance
114 St Paul Drive | MLS# 1354190
This single family home located at 114 St Paul Drive, Dandridge, TN 37725 is currently listed for sale with an asking price of $349,000. This property was built in 1997 and has 3 bedrooms and 2 full baths with 1526 sq. ft. St Paul Drive is located in the Matthew Estates Phase I subdivision. Search Matthew Estates Phase I real estate on jmarcum.franklinrealty.com today.