
BEDS3
BATHS2 full
SQUARE FEET2,077
MLS#1354918
STATUSActive
PROPERTY TYPEResidential - Condominium
SUBDIVISIONHaderleigh Hammock
Property Description
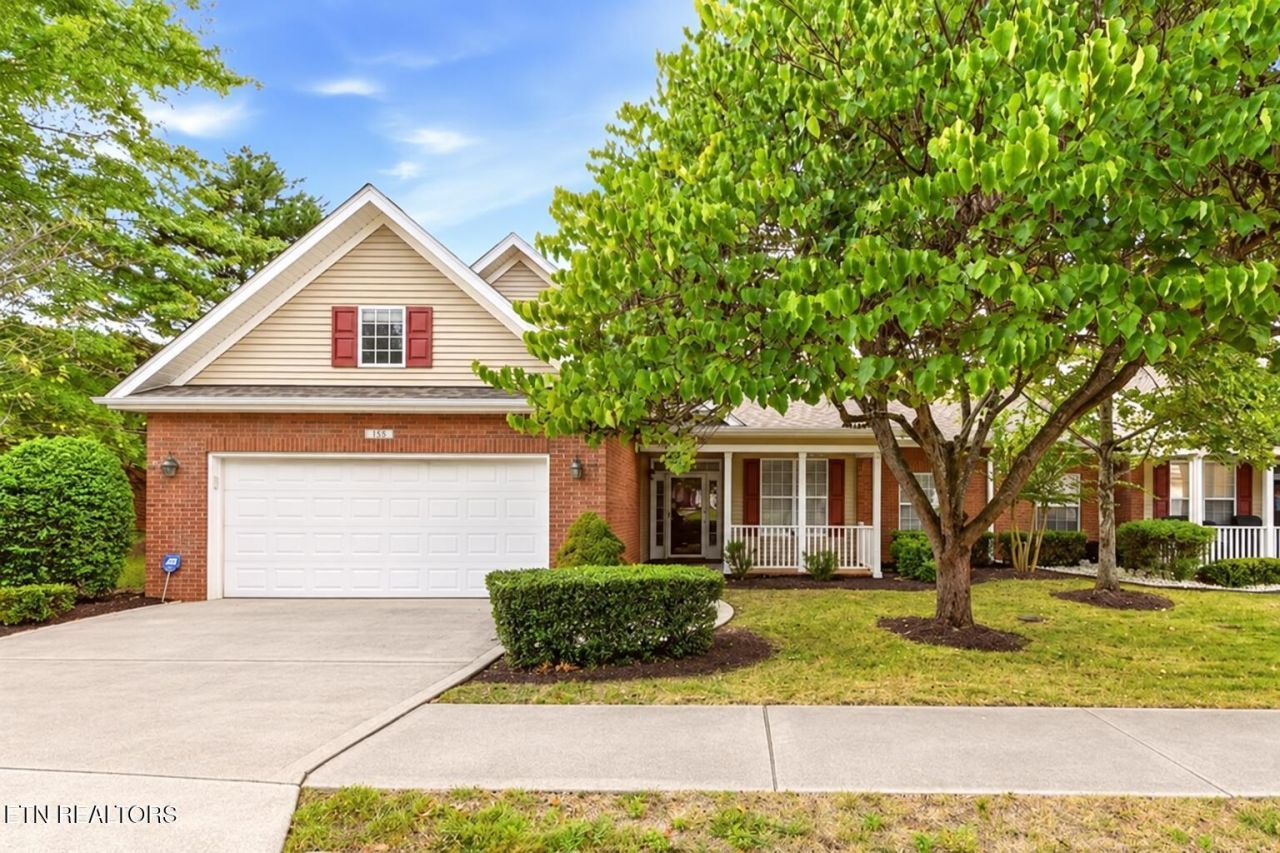
Welcome to 115 Devanshire Court, a well-built brick condominium nestled within the heart of one of Oak Ridge's best subdivisions and known for comfortable one-level living on a quiet cul-de-sac convenient to medical facilities, shopping, walking trails, excellent schools, and offices. Spacious primary suite has walk-in closet and bathroom, plus two more bedrooms and guest bath are nearby. You can bring your groceries straight in from the garage to the kitchen to load your pantry with no steps! You naturally flow into the living areas for enjoying time with your loved ones in the breakfast area, dining room, flex room, or living room. Leave the yard work to others and enjoy your time reading on the back patio or the front porch or inside nestled by the gas fireplace. Flex space upstairs is available for extra storage or converting to an extra room if desired for the grandkids or hobbies. Two car garage has extra storage for your tools and toys. New roof in October 2025 and fresh paint make it move-in ready. Call for your appointment today!
Property Features
Property Type: Residential - Condominium
Cooling: Central Cooling, Ceiling Fan(s)
Fireplaces: 1
Fuel Type: Electric, Gas
Garage: 2 car attached
Heating: Central, Natural Gas, Electric
Home Style: Traditional
Lot Size: 0.01 Acres
Year Built: 2005
Amenities
Walk-In Closet(s)
Pantry
Eat-in Kitchen
Windows - Vinyl
Prof Landscaped
Feature Descriptions
Appliances: Dishwasher, Disposal, Microwave, Range, Refrigerator
Association/Condo Fee: 200/Monthly
Community Features: Sidewalks
Exterior: Vinyl Siding, Brick
Fireplace: Gas, Ventless, Gas Log
Flooring: Carpet, Hardwood, Vinyl
HOA Y/N: Yes
Lot: Creek, Level, Rolling Slope
Parcel #: 100C B 022.00
Parking: Garage Door Opener, Attached, Main Level
Sewer: Public Sewer
SQFT Total: 2077
Water: Public
Local Schools
High School: Oak Ridge
Middle School: Jefferson
Elementary School: Woodland
Listed By / Shown By
Listed By
Agency Name: Realty Executives Associates on the Square
Shown By
Agent Name: Jennifer Marcum
Agent Phone: (865) 748-1059
Agency Title: Franklin Realty Inc.

Estimate Your Payment
Estimated Payment
$ 2,986.57 per month $2,850.94 Principal & Interest $0.00 Property Tax (data not provided by mls) $135.63 Homeowner's Insurance
115 Devanshire Court | MLS# 1354918
This condo located at 115 Devanshire Court, Oak Ridge, TN 37830 is currently listed for sale with an asking price of $465,000. This property was built in 2005 and has 3 bedrooms and 2 full baths with 2077 sq. ft. Devanshire Court is located in the Haderleigh Hammock subdivision. Search Haderleigh Hammock real estate on jmarcum.franklinrealty.com today.