
BEDS2
BATHS2 full
SQUARE FEET1,060
MLS#1354721
STATUSActive
PROPERTY TYPEResidential - Single Family
SUBDIVISIONDruid Hills
Property Description
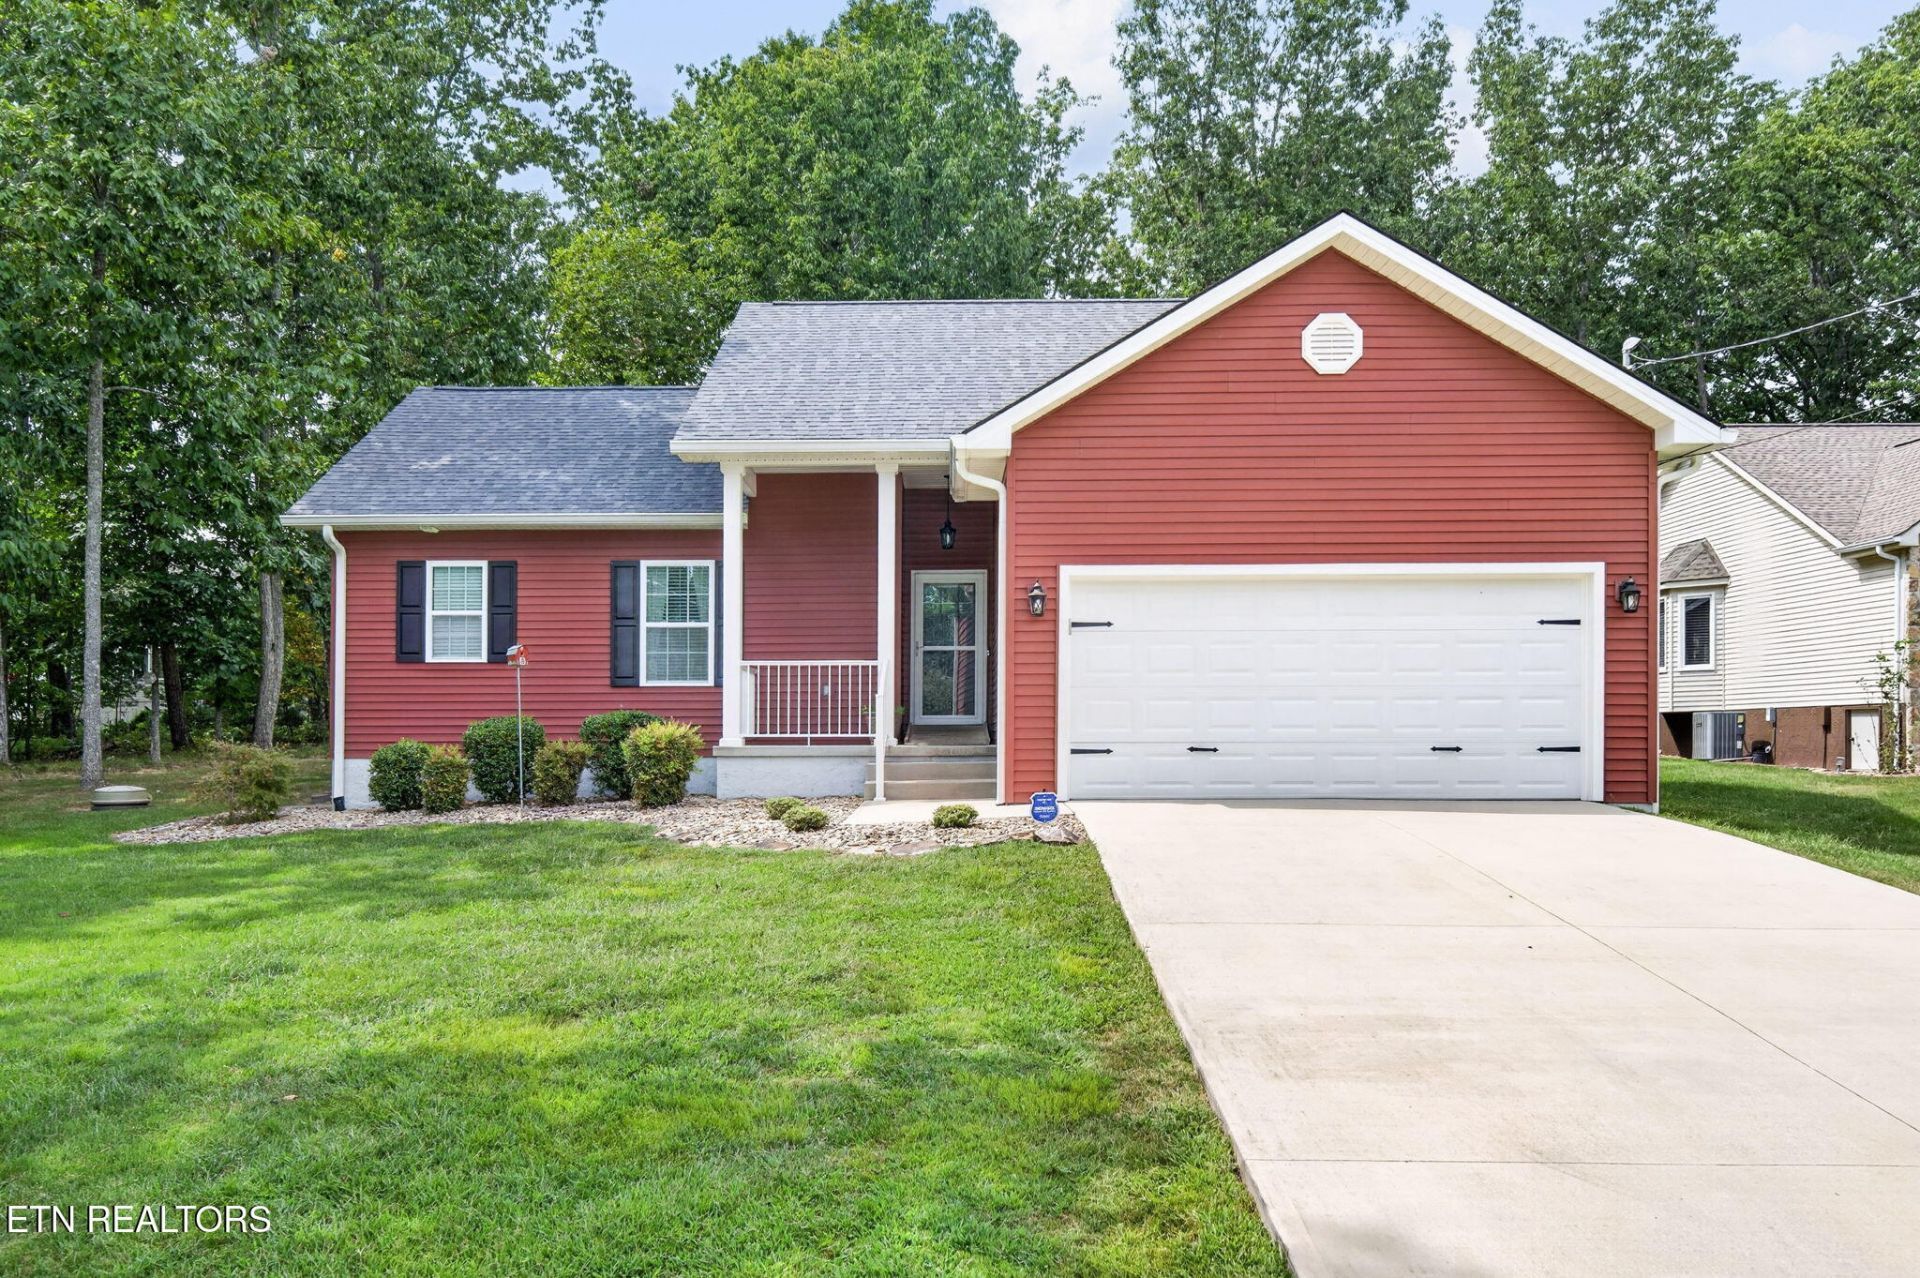
Welcome to Fairfield Glade!Own this beautiful Fairfield Homes-built home, ideally located in the highly sought-after Fairfield Glade Community. Featuring 9-foot ceilings and a desirable 2-bedroom, 2-bathroom split floor plan, this home is only 10 years young and offers comfort, convenience, and plenty of space to enjoy.The home provides abundant storage, including an oversized, extra-insulated garage and a storage shed that was built on-site. Step into the spacious 3-season sunroom and enjoy additional living space while taking in the beauty of nature. The home is handicap accessible, and the fenced backyard provides privacy and a wonderful outdoor space to relax or entertain.Living in Fairfield Glade means having access to an incredible array of amenities right outside your door, including 11 lakes, 2 marinas for boating and fishing, 5 championship golf courses, hiking trails, a Racquet Center featuring tennis and pickleball, 2 outdoor swimming pools, 1 indoor swimming pool, a fitness center, and so much more!Whether you're looking for a peaceful retreat, an active lifestyle, or a place to enjoy everything Fairfield Glade has to offer, this home is a wonderful opportunity.This home won't last long--come see it today and discover all it has to offer!
Property Features
Property Type: Residential - Single Family
Cooling: Central Cooling, Ceiling Fan(s)
Fireplaces: 1
Fuel Type: Electric
Garage: 2 car attached
Heating: Central, Electric
Home Style: Traditional
Lot Size: 0.26 Acres
Amenities
Walk-In Closet(s)
Feature Descriptions
Appliances: Dishwasher, Disposal, Dryer, Microwave, Range, Refrigerator, Self Cleaning Oven, Washer
Association/Condo Fee: 140/Monthly
Association Amenities: Swimming Pool, Tennis Courts, Club House, Golf Course, Recreation Facilities, Security
Days on Site: 4
Exterior: Vinyl Siding, Frame
Flooring: Carpet, Vinyl
HOA Y/N: Yes
Lot: Golf Community, Level
Parcel #: 090B J 006.00
Parking: Garage Door Opener, Attached, Main Level
Security Features: Smoke Detector
Sewer: Public Sewer
Special View Info: Wooded
SQFT Total: 1060
Swimming Pool: Yes
View: Wooded
Water: Public
Wooded: Yes
Listed By / Shown By
Listed By
Agency Name: Weichert, Realtors-The Webb Agency
Shown By
Agent Name: Jennifer Marcum
Agent Phone: (865) 748-1059
Agency Title: Franklin Realty Inc.

Estimate Your Payment
Estimated Payment
$ 1,861.95 per month $1,777.39 Principal & Interest $0.00 Property Tax (data not provided by mls) $84.55 Homeowner's Insurance
119 Wycliff Lane | MLS# 1354721
This single family home located at 119 Wycliff Lane, Crossville, TN 38558 is currently listed for sale with an asking price of $289,900. This property has 2 bedrooms and 2 full baths with 1060 sq. ft. Wycliff Lane is located in the Druid Hills subdivision. Search Druid Hills real estate on jmarcum.franklinrealty.com today.