
BEDS3
BATHS2 full
SQUARE FEET1,624
MLS#713384
STATUSActive
PROPERTY TYPEResidential - Single Family
SUBDIVISIONOaks
Property Description
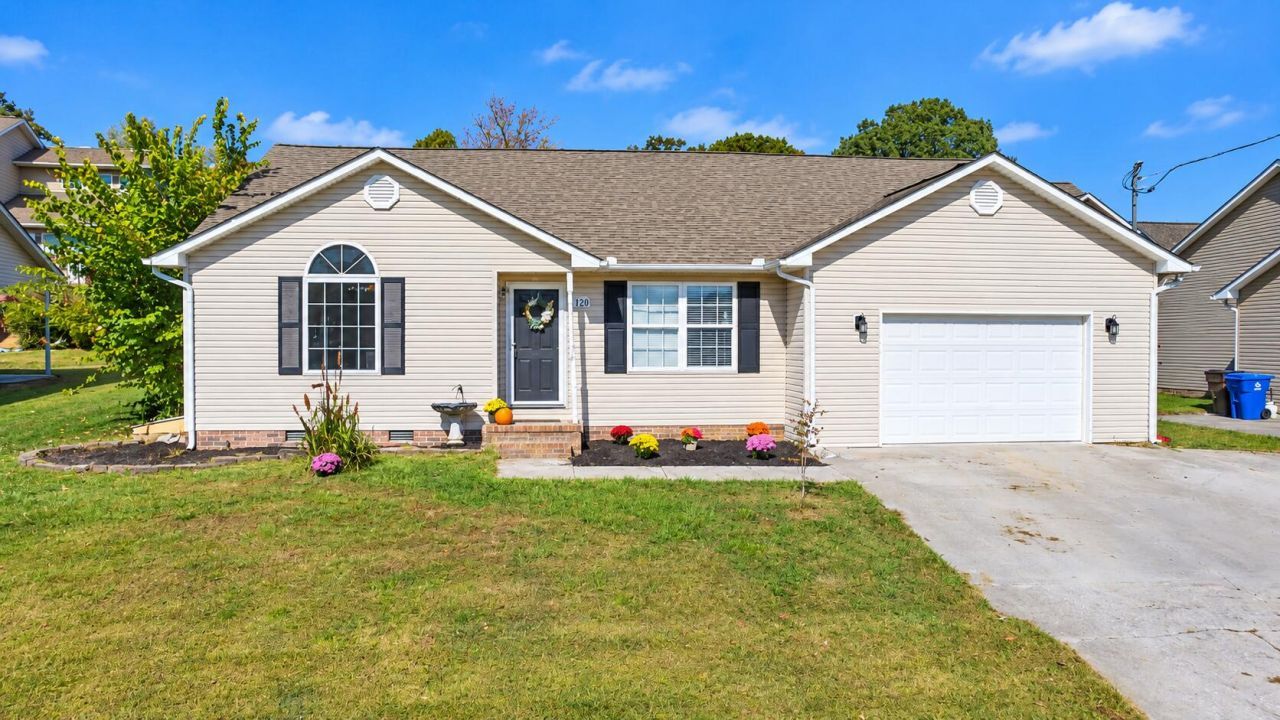
Welcome to 120 Oakleaf Circle! Nestled in an established Jefferson City neighborhood, this inviting 3-bedroom, 2-bath home offers over 1,600 square feet of comfortable, single-level living. The open floor plan features vaulted ceilings and a spacious living room that flows naturally into the kitchen and dining area, creating an ideal layout for everyday living and entertaining. All three generously sized bedrooms are conveniently located near the laundry area, while the primary suite features double closets and a private ensuite bathroom. Step outside to enjoy the fully fenced backyard, offering room for outdoor activities, pets, or simply relaxing. An attached garage adds even more convenience and functionality. Located in the heart of Jefferson City with quick access to Highway 92, you'll enjoy easy access to local shopping, dining, and Carson-Newman University, with Cherokee Lake, Douglas Lake, and surrounding East Tennessee communities just a short drive away. With its spacious layout, convenient location, and easy one-level living, this home is ready to welcome its next owner!
Property Features
Property Type: Residential - Single Family
Cooling: Electric, Heat Pump
Garage: 1 car attached
Heating: Electric, Heat Pump
Home Style: Ranch
Lot Size: 80'x80'x80'x90'
Roof Type: Shingle
Stories: 1.0
Year Built: 2001
Feature Descriptions
Appliances: Dishwasher, Refrigerator, Microwave, Electric Water Heater, Electric Range, Electric Cooktop
Basement/Foundation: None
Days on Site: 3
Exterior: Vinyl Siding
Exterior: Rain Gutters
Fencing: Back Yard, Wood
Flooring: Laminate, Vinyl
HOA Y/N: No
Interior: Bar, Vaulted Ceiling(s), Pantry, Kitchen Island, High Speed Internet, High Ceilings, Eat-in Kitchen, Ceiling Fan(s), Cathedral Ceiling(s), Breakfast Bar
Laundry: Laundry Closet, Washer Hookup, Electric Dryer Hookup
Lot: City Lot
Lot Dimensions: 80'x80'x80'x90'
Parcel #: 043.00
Pool: None
Porch/Patio/Deck: Covered, Rear Porch
Rooms Total: 7
Sewer: Public Sewer
Water: Public
Windows: Double Pane Windows, Vinyl Frames
Listed By / Shown By
Listed By
Agency Name: RE/MAX Real Estate Ten Midtown
Agency Phone: (423) 581-8881
Shown By
Agent Name: Jennifer Marcum
Agent Phone: (865) 748-1059
Agency Title: Franklin Realty Inc.

Estimate Your Payment
Estimated Payment
$ 1,797.72 per month $1,716.08 Principal & Interest $0.00 Property Tax (data not provided by mls) $81.64 Homeowner's Insurance
120 Oakleaf Circle | MLS# 713384
This single family home located at 120 Oakleaf Circle, Jefferson City, TN 37760 is currently listed for sale with an asking price of $279,900. This property was built in 2001 and has 3 bedrooms and 2 full baths with 1624 sq. ft. Oakleaf Circle is located in the Oaks subdivision. Search Oaks real estate on jmarcum.franklinrealty.com today.