
BEDS3
BATHS2 full
SQUARE FEET2,900
MLS#3628828
STATUSActive
PROPERTY TYPEResidential - Single Family
SUBDIVISIONCobblestone Court
Property Description
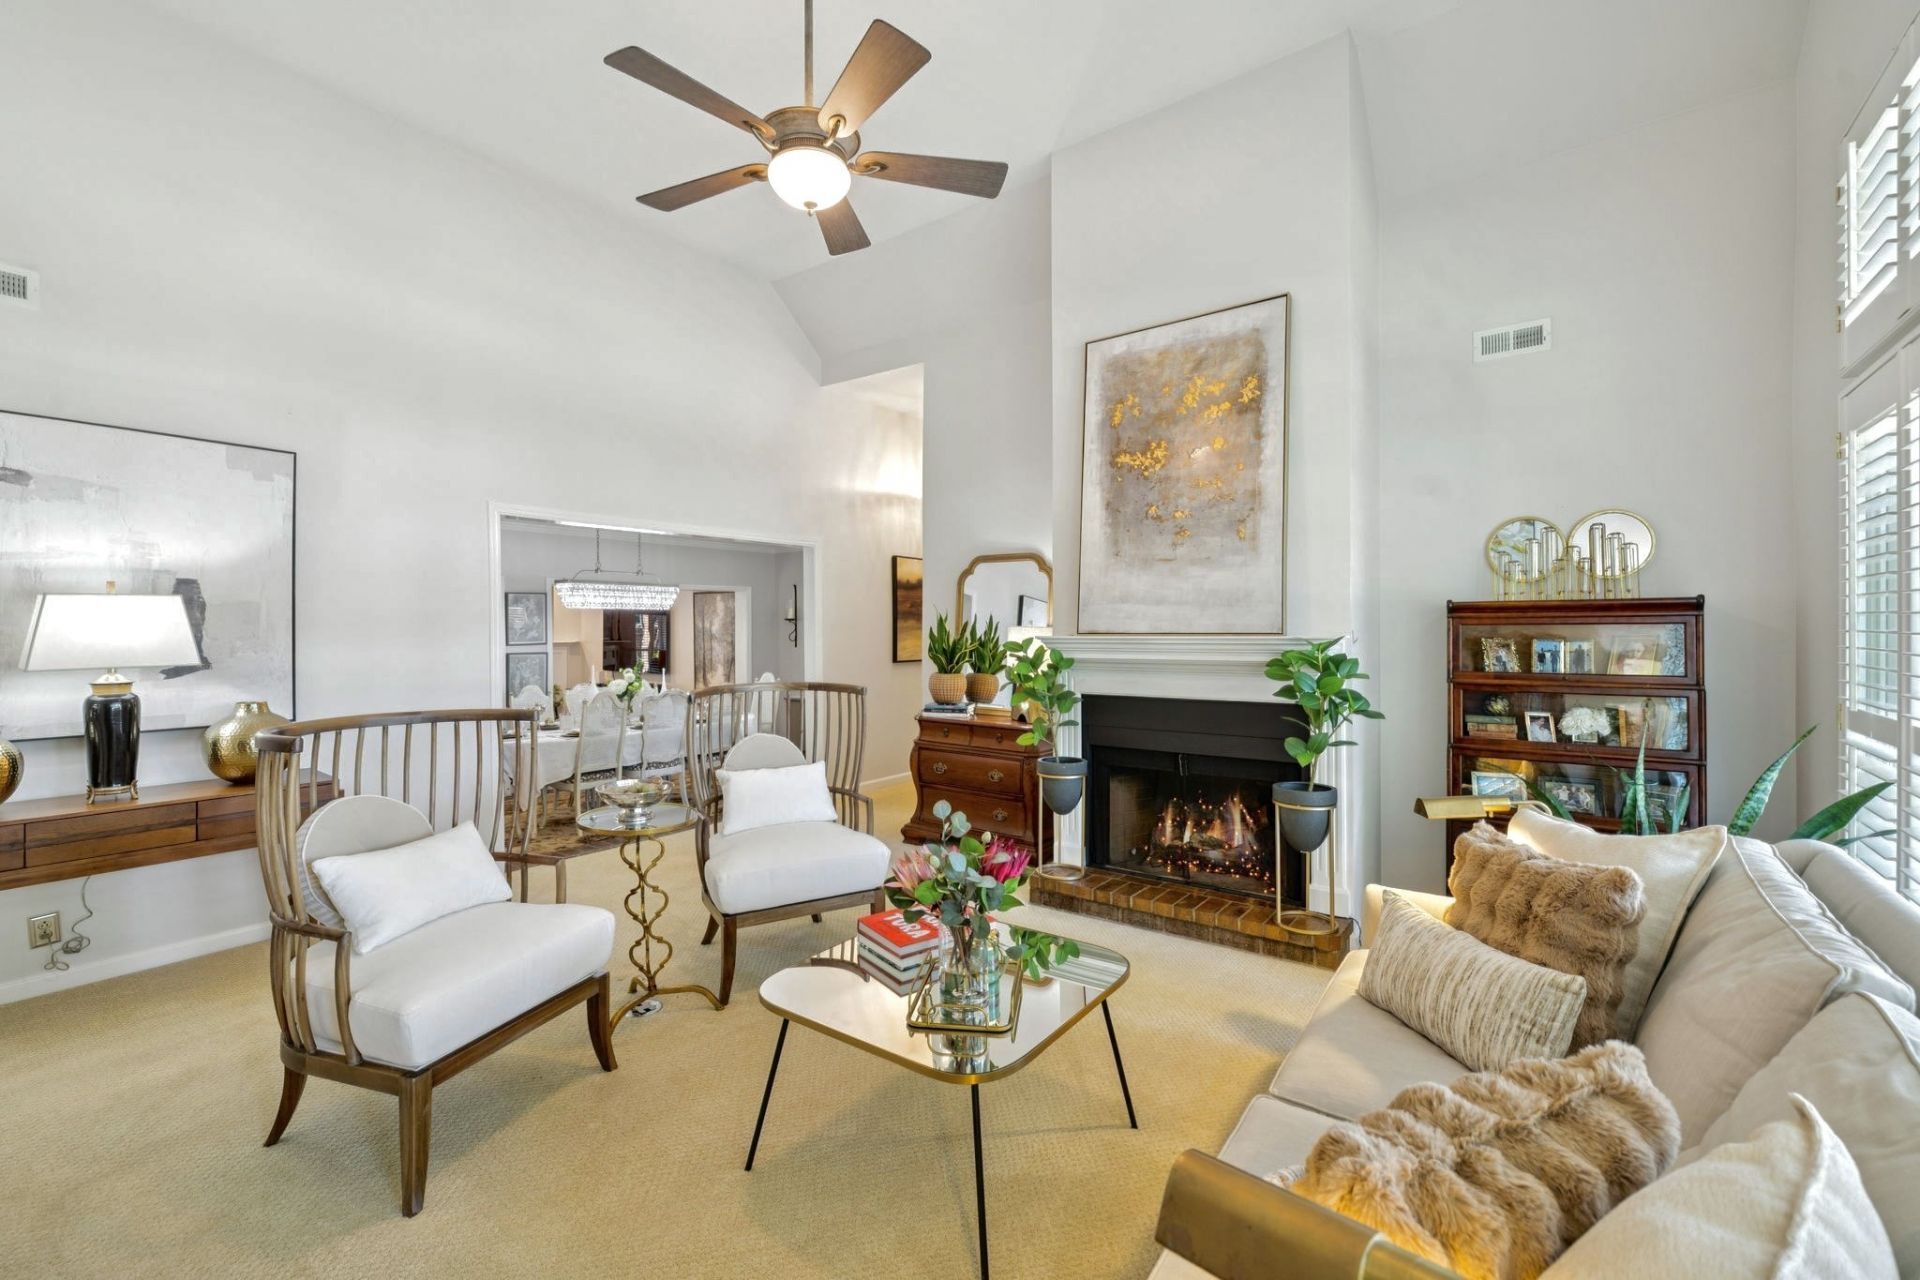
Welcome to 121 Pebble View Drive, a true one-level home with three bedrooms on the main floor, and a rare find this close to downtown Franklin.Classic all-brick construction, high ceilings, and a natural flow from room to room. The open floor plan was made for gathering, from holiday dinners to quiet evenings by the fire. Out back, a gated, fully fenced yard offers a private place to unwind.The location is just as good. It's 1.4 miles to Franklin Square, 1.5 miles to I-65 at Murfreesboro Road, and nine minutes to your neighborhood Trader Joe's. You get easy access to everything, with all the peace of a quiet street.Homes rarely come available here, and none quite like this one. Come see it for yourself. I think you'll feel it the moment you walk in.
Property Features
Property Type: Residential - Single Family
Basement: None
Cooling: Ceiling Fan(s), Central Air
Fireplaces: 2
Garage: 2 car attached
Heating: Central, Natural Gas
Home Style: Contemporary
Lot Size: 0.29 Acres
Roof Type: Shingle
Stories: 1.0
Taxes: $3,521
Year Built: 1987
Feature Descriptions
Appliances: Built-In Electric Oven, Cooktop, Ice Maker, Microwave, Stainless Steel Appliance(s)
Days on Site: 2
Exterior: Brick
Fencing: Back Yard
Fireplace: Den, Living Room
Flooring: Carpet, Wood, Tile
Lot: Cul-De-Sac, Level, Private
Lot Dimensions: 66 X 133
Parcel#: 094078E F 00400 00009078E
Parking: Garage Door Opener, Garage Faces Rear
Parking Notes: Garage Door Opener, Garage Faces Rear
Patio/Porch: Patio, Covered, Porch
Sewer: Public Sewer
Topography: Cul-De-Sac, Level, Private
Utilities: Natural Gas Available, Water Available
Water: Public
Room Sizes
Bedroom 1: 20x16
Bedroom 2: 12x11
Bedroom 3: 12x10
Den: 28x21
Dining Room: 12x11
Kitchen: 25x11
Living Room: 18x18
Local Schools
High School: Centennial High School
Middle School: Freedom Middle School
Elementary School: Liberty Elementary
Listed By / Shown By
Listed By
Agency Name: Compass RE
Agency Phone: 6154755616
Shown By
Agent Name: Jennifer Marcum
Agent Phone: (865) 748-1059
Agency Title: Franklin Realty Inc.

Estimate Your Payment
Estimated Payment
$ 5,874.77 per month $5,327.89 Principal & Interest $293.42 Property Tax $253.46 Homeowner's Insurance
121 Pebble View Dr | MLS# 3628828
This single family home located at 121 Pebble View Dr, Franklin, TN 37064 is currently listed for sale with an asking price of $869,000. This property was built in 1987 and has 3 bedrooms and 2 full baths with 2900 sq. ft. Pebble View Dr is located in the Cobblestone Court subdivision. Search Cobblestone Court real estate on jmarcum.franklinrealty.com today.