
BEDS3
BATHS2 full
SQUARE FEET1,732
MLS#1359935
STATUSActive
PROPERTY TYPEResidential - Single Family
SUBDIVISIONRidgetop XIV
Property Description
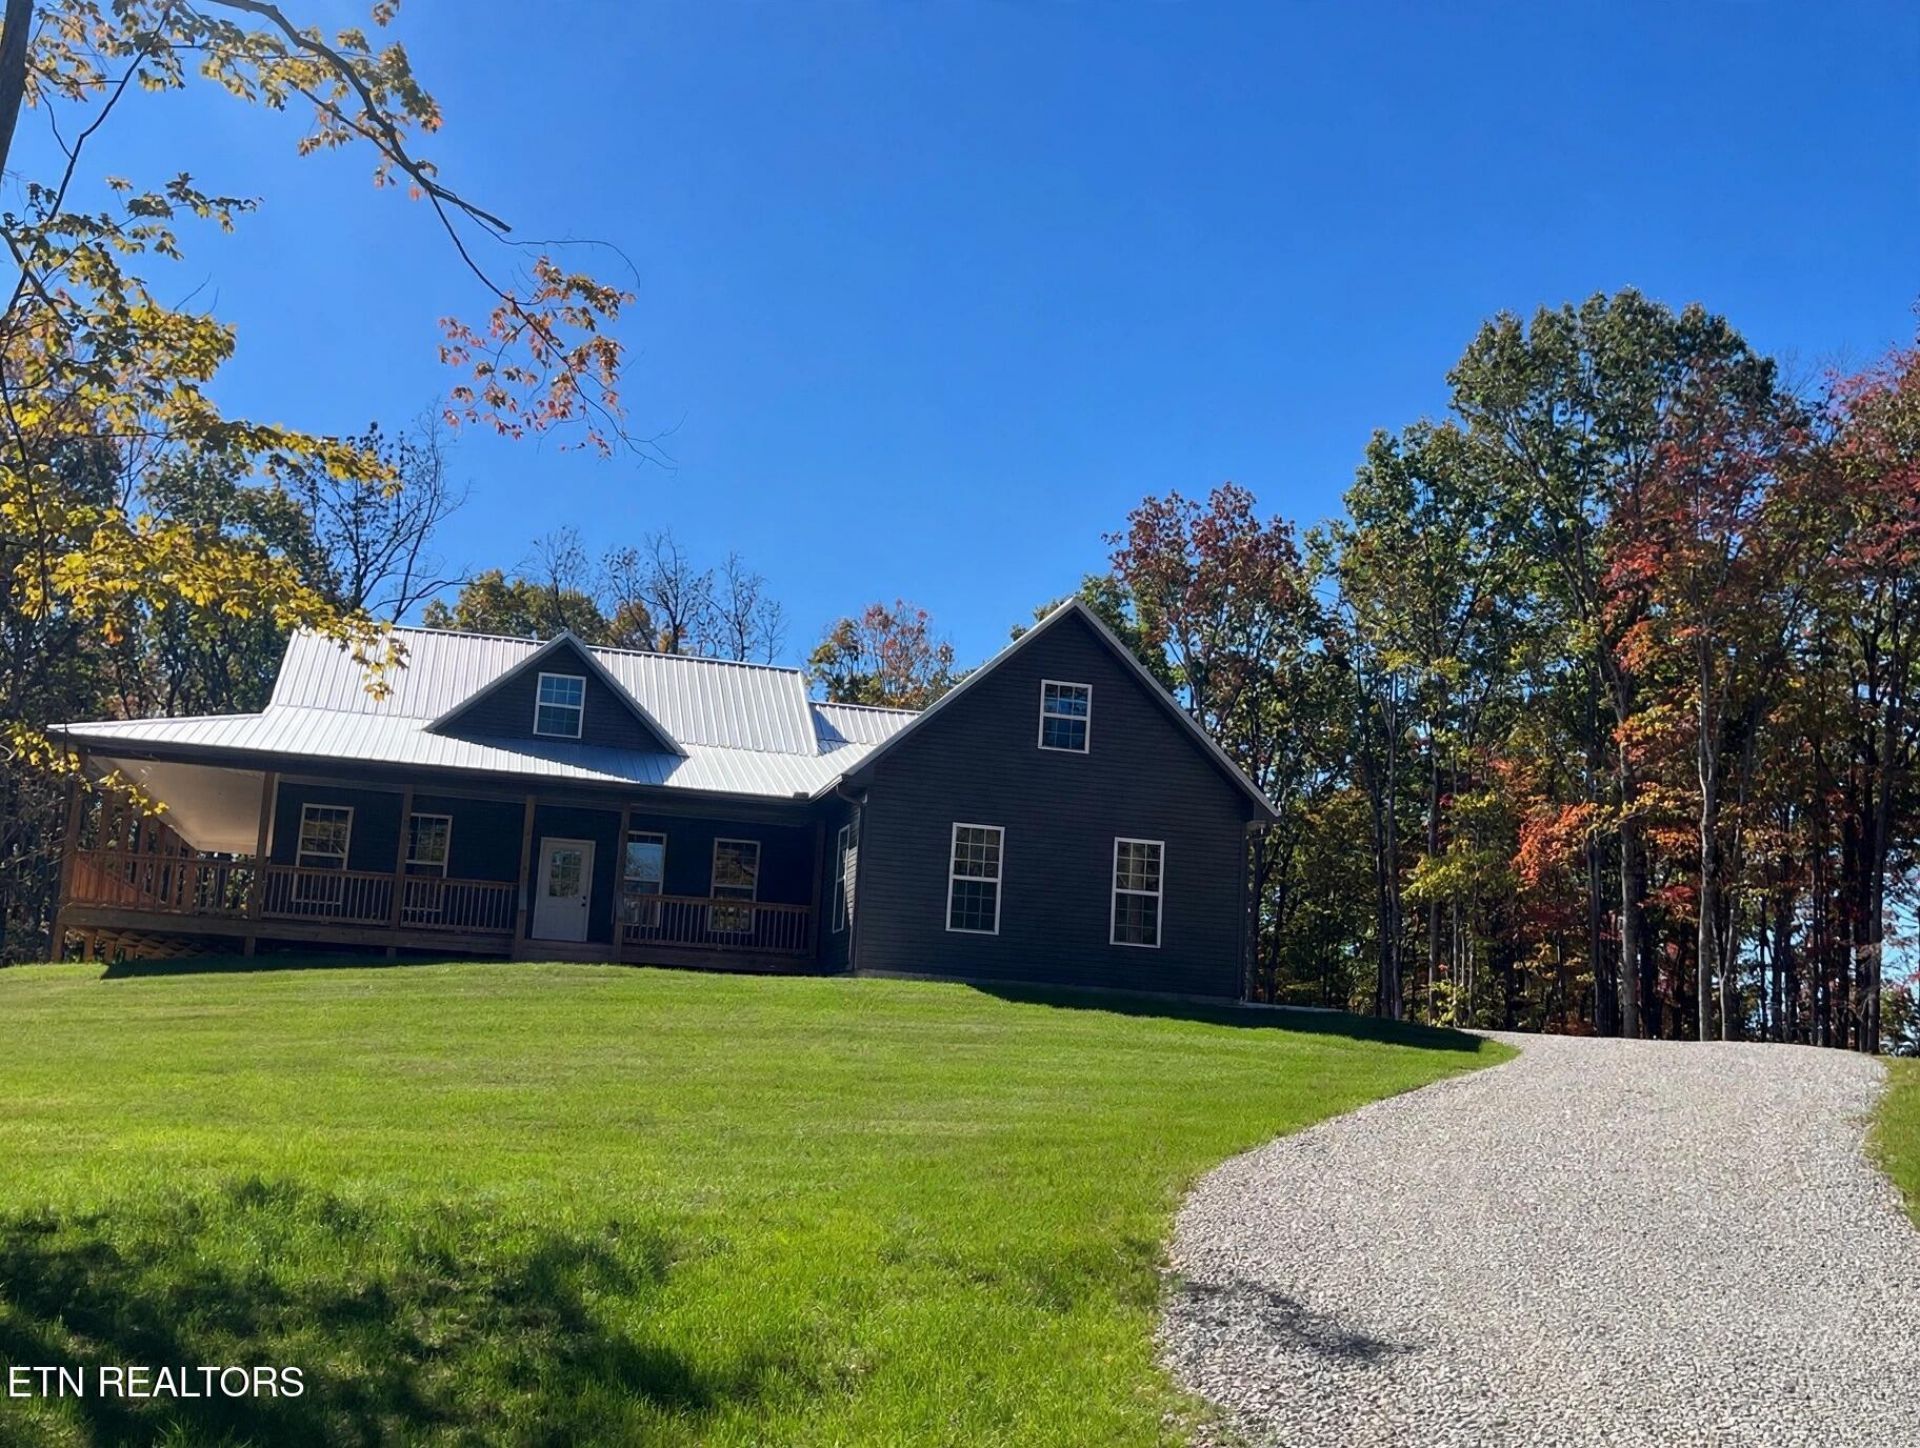
Brand-New Construction -- Ride Straight Into Big South ForkBe the first to call it home. This brand-new, never-lived-in 3-bedroom, 2-bath home sits in Ridgetop Acres, Jamestown's premier equestrian community, with direct horse trail access from the property itself -- plus direct access to the community's own well-maintained horse trails, and from there into the trail system of the Big South Fork National River & Recreation Area. Ride for an hour or ride all day, right from home. All backed by a 1-year builder warranty for peace of mind.Inside, 1,732 square feet of fresh, modern living space features 9-foot ceilings and granite countertops throughout. The kitchen showcases custom Amish-made wood cabinets with soft-close doors -- heirloom craftsmanship in a brand-new build. The master suite is a true retreat with a custom tile shower, a stand-alone soaking tub, and a generous walk-in closet.Outside, the wrap-around porch with ceiling fans is made for slow mornings and long evenings overlooking all 5 completely usable acres -- ready for pasture, turnout, or play. The insulated garage gives you comfortable workspace and storage in every season, and high-speed internet is available for remote work or streaming.And because this is new construction, the contractor will custom build a barn and fencing to fit your needs -- your horse facilities, designed your way, from day one. Brand-new home, equestrian lifestyle, Big South Fork at your gate. They don't come along often.
Property Features
Property Type: Residential - Single Family
Cooling: Central Cooling, Ceiling Fan(s)
Fireplaces: 1
Fuel Type: Electric
Garage: 2 car attached
Heating: Central, Heat Pump, Electric
Home Style: Contemporary
Lot Size: 5.00 Acres
Amenities
Walk-In Closet(s)
Kitchen Island
Eat-in Kitchen
Feature Descriptions
Appliances: Dishwasher, Range, Refrigerator, Self Cleaning Oven
Days on Site: 6
Exterior: Vinyl Siding, Block, Frame
Lot: Rolling Slope
Lot Dimensions: irregular
Parcel #: 045 004.10
Parking: Off-Street Parking, Attached, Main Level
Security Features: Smoke Detector
Sewer: Septic Tank
Special View Info: Country Setting
SQFT Total: 1732
View: Country Setting
Water: Public
Local Schools
High School: Alvin C. York Institute
Elementary School: Pine Haven
Listed By / Shown By
Listed By
Agency Name: Allardt Real Estate Association LLC
Shown By
Agent Name: Jennifer Marcum
Agent Phone: (865) 748-1059
Agency Title: Franklin Realty Inc.

Estimate Your Payment
Estimated Payment
$ 3,526.08 per month $3,365.95 Principal & Interest $0.00 Property Tax (data not provided by mls) $160.13 Homeowner's Insurance
1230 Darrow Ridge Rd | MLS# 1359935
This single family home located at 1230 Darrow Ridge Rd, Jamestown, TN 38556 is currently listed for sale with an asking price of $549,000. This property has 3 bedrooms and 2 full baths with 1732 sq. ft. Darrow Ridge Rd is located in the Ridgetop XIV subdivision. Search Ridgetop XIV real estate on jmarcum.franklinrealty.com today.