
BEDS3
BATHS2 full
SQUARE FEET1,371
MLS#1359933
STATUSActive
PROPERTY TYPEResidential - Condominium
SUBDIVISIONWater Resort Pigeon Forge
Property Description
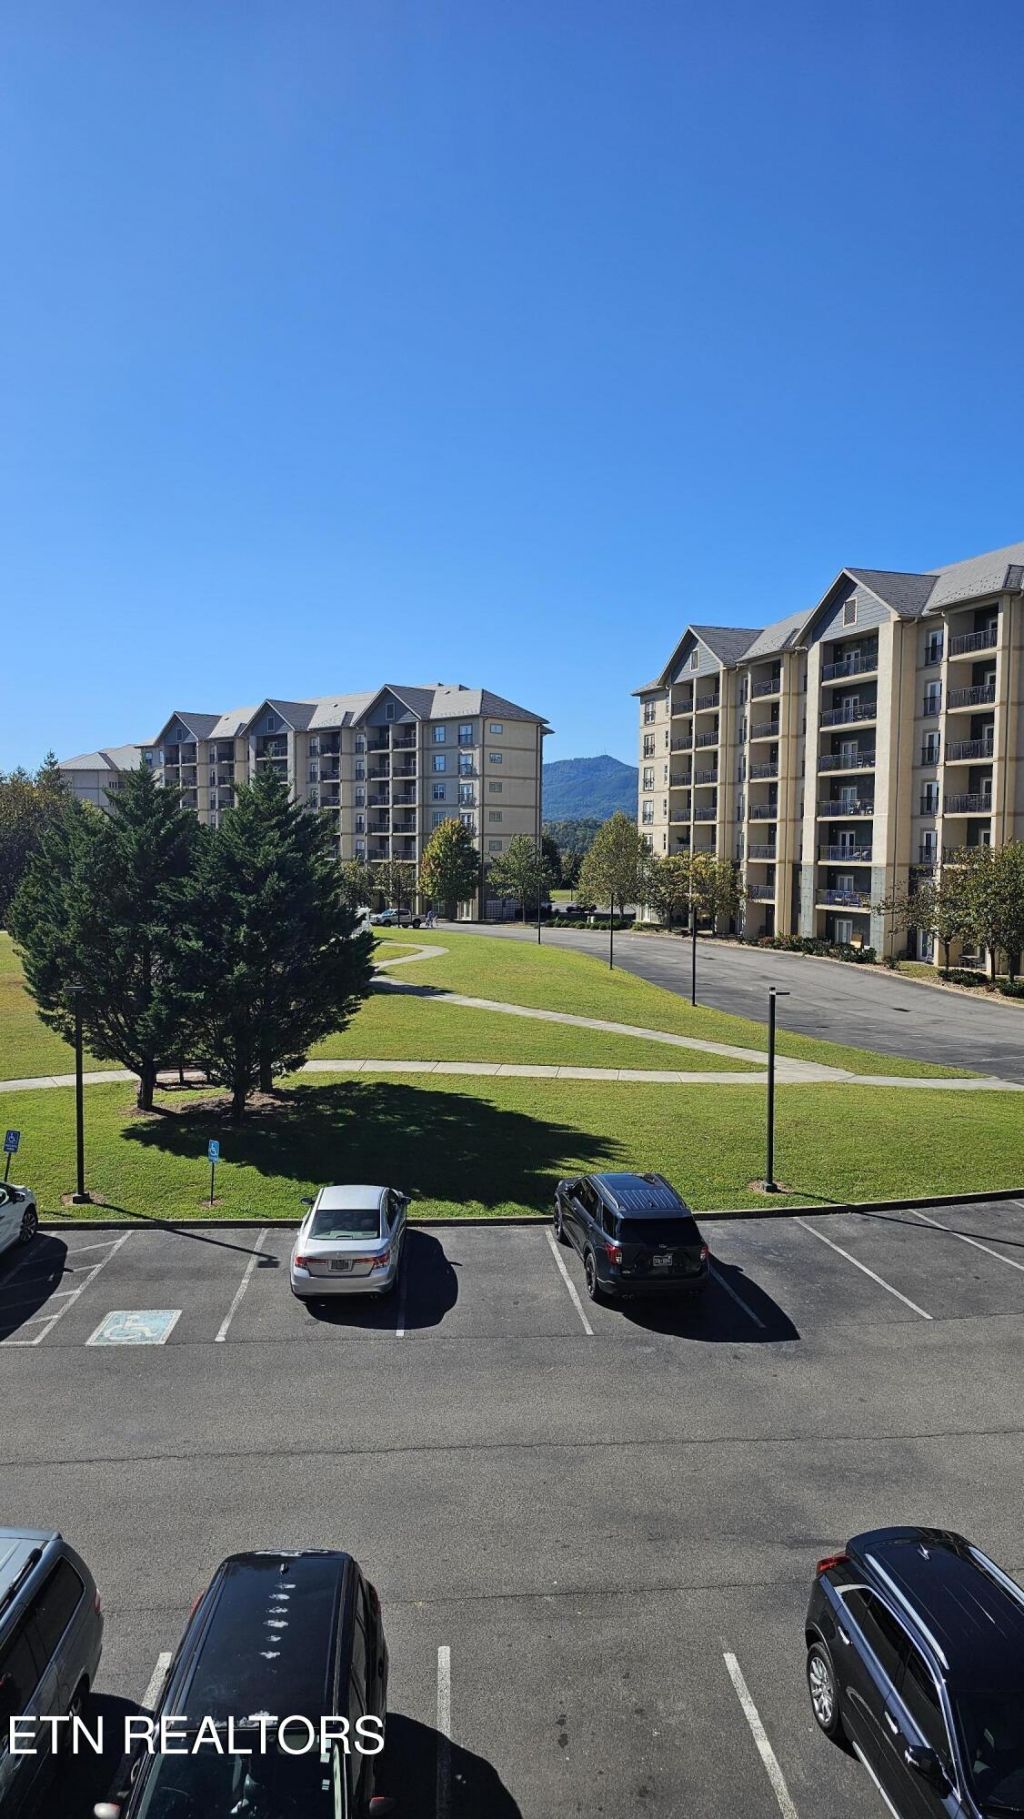
MOUNTAIN VIEWS, DOLLYWOOD FIREWORKS & ESTABLISHED RENTAL INCOME! Welcome to your Smoky Mountain getaway in the heart of Pigeon Forge! This desirable 3-bedroom, 2-bath end-unit condo offers 1,371 square feet of comfortable living space, additional windows for natural light, and beautiful mountain and wooded views. Enjoy watching Dollywood fireworks from the property! Inside, you'll find two king bedrooms, a queen bedroom, and an inviting living area featuring a stacked-stone fireplace. Resort-style amenities include heated indoor and outdoor pools, hot tub, walking paths, playgrounds, basketball and volleyball courts, and picnic areas. Convenient trolley access and a fantastic location just minutes from Dollywood, The Island, dining, shopping, and entertainment make this an attractive vacation destination. With approximately $46,000 in gross rental income for 2025 and more than 350 guest reviews, this property offers an established rental history. The HOA includes water, sewer, cable, Wi-Fi, trash, landscaping, and exterior maintenance. Whether you're seeking a personal retreat, second home, or income-producing vacation rental, this condo offers location, amenities, and investment appeal in one exceptional package!
Property Features
Property Type: Residential - Condominium
Cooling: Central Cooling, Ceiling Fan(s)
Fireplaces: 1
Fuel Type: Electric, Gas
Heating: Central, Natural Gas, Electric
Home Style: Other
Lot Size: 0.01 Acres
Amenities
Elevator
Eat-in Kitchen
Feature Descriptions
Appliances: Dishwasher, Dryer, Microwave, Refrigerator, Self Cleaning Oven, Washer
Association/Condo Fee: 340/Monthly
Days on Site: 3
Exterior: Other
Fireplace: Gas Log
Flooring: Hardwood, Vinyl, Tile
HOA Y/N: Yes
Lot: Other
Parcel #: 083 105.00
Parking: Other
Security Features: Smoke Detector
Sewer: Public Sewer
Special View Info: Other
SQFT Total: 1371
View: Other
Water: Public
Listed By / Shown By
Listed By
Agency Name: Weichert REALTORS Advantage Plus
Shown By
Agent Name: Jennifer Marcum
Agent Phone: (865) 748-1059
Agency Title: Franklin Realty Inc.

Estimate Your Payment
Estimated Payment
$ 2,883.80 per month $2,752.85 Principal & Interest $0.00 Property Tax (data not provided by mls) $130.96 Homeowner's Insurance
124 Plaza Drive | MLS# 1359933
This condo located at 124 Plaza Drive, Pigeon Forge, TN 37863 is currently listed for sale with an asking price of $449,000. This property has 3 bedrooms and 2 full baths with 1371 sq. ft. Plaza Drive is located in the Water Resort Pigeon Forge subdivision. Search Water Resort Pigeon Forge real estate on jmarcum.franklinrealty.com today.