
BEDS3
BATHS2 full 1 partial
SQUARE FEET2,396
MLS#3630076
STATUSActive
PROPERTY TYPEResidential - Single Family
Property Description
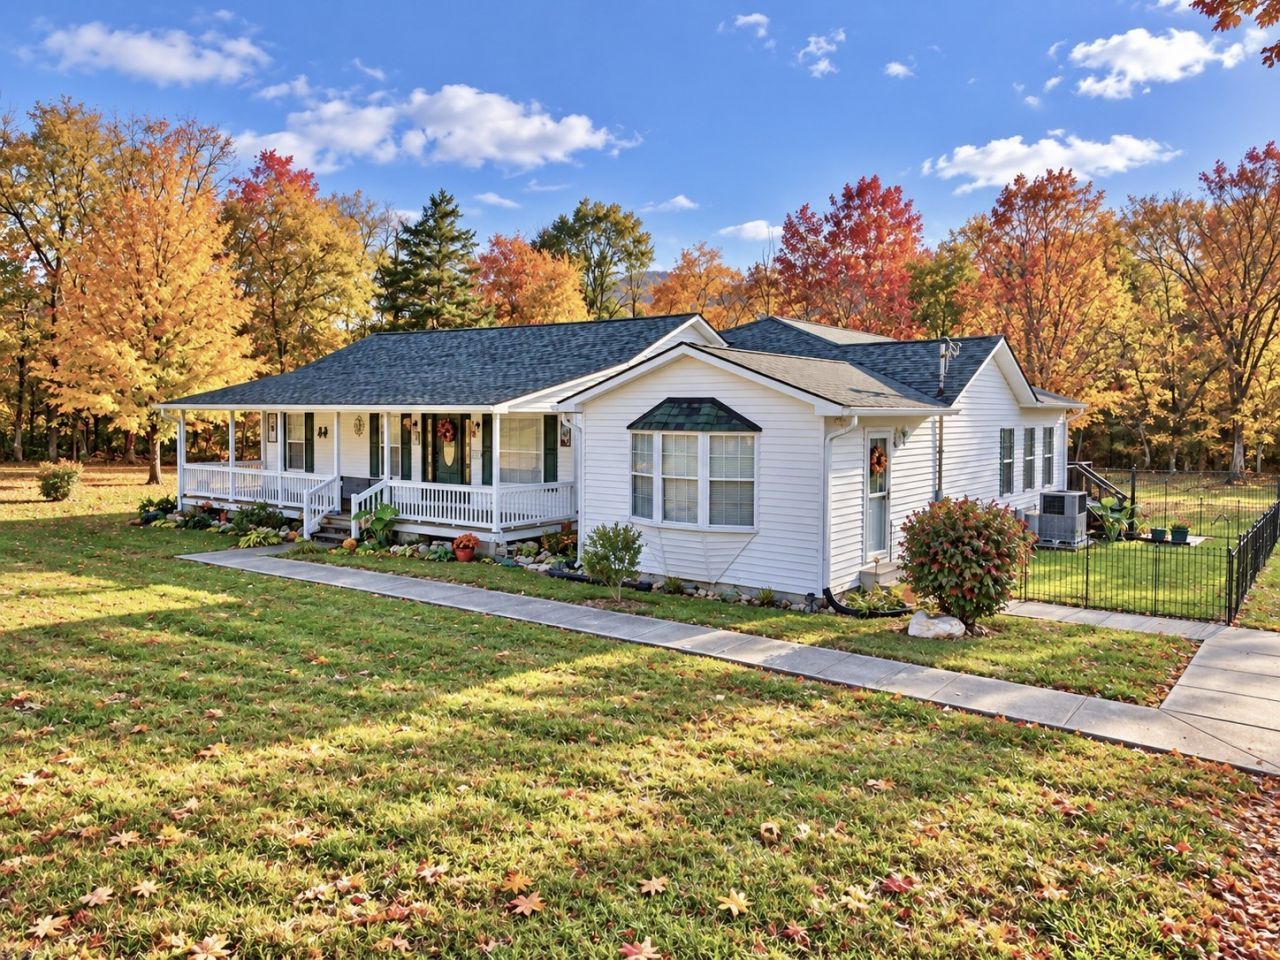
AUCTION PROPERTY! Live on site and online webcast auction November 21st @10 a.m. 1306 Hollis Creek Rd features 4 bedrooms total (septic approved for 3), 2.5 baths, hardwood floors throughout, stainless appliances, enclosed back porch, covered front porch, year round creek, paved driveway, newer HVAC, back up gas heat, new roof, carport, 2 storage buildings and 2.28 acres! Primary suite features 2 walk in closets and full bath with whirlpool tub, shower and double sinks. Home is in immaculate condition and move in ready.
Property Features
Property Type: Residential - Single Family
Basement: None, Crawl Space
Cooling: Central Air
Heating: Central, Electric
Lot Size: 2.28 Acres
Roof Type: Shingle
Stories: 1.0
Taxes: $1,099
Year Built: 1994
Amenities
Ceiling Fan(s)
In-Law Floorplan
Walk-In Closet(s)
High Speed Internet
Feature Descriptions
Appliances: Electric Oven, Electric Range, Dishwasher, Dryer, Refrigerator, Washer
Exterior: Vinyl Siding
Flooring: Wood, Tile
Laundry: Electric Dryer Hookup, Washer Hookup
Lot: Level
Parcel#: 045 08800 000
Parking: Detached, Asphalt
Parking Notes: Detached, Asphalt
Patio/Porch: Deck, Covered, Porch
Sewer: Septic Tank
Topography: Level
Utilities: Electricity Available, Water Available
Water: Public
Water Features: Creek
Room Sizes
Bedroom 1: 25x21
Bedroom 2: 14x12
Bedroom 3: 12x10
Dining Room: 14x11
Kitchen: 18x17
Living Room: 25x15
Other Room: 17x14
Local Schools
High School: Cannon County High School
Middle School: Cannon County Middle School
Elementary School: Cannon North Elementary School
Listed By / Shown By
Listed By
Agency Name: Exit Realty Bob Lamb & Associates
Agency Phone: 6158965656
Shown By
Agent Name: Jennifer Marcum
Agent Phone: (865) 748-1059
Agency Title: Franklin Realty Inc.

Estimate Your Payment
Estimated Payment
$ 91.58 per month $0.00 Principal & Interest $91.58 Property Tax $0.00 Homeowner's Insurance
1306 Hollis Creek Rd | MLS# 3630076
This single family home located at 1306 Hollis Creek Rd, Woodbury, TN 37190 is currently listed for sale with an asking price of call for price. This property was built in 1994 and has 3 bedrooms and 2 full and 1 partial baths with 2396 sq. ft. Search Woodbury real estate on jmarcum.franklinrealty.com today.