
BEDS4
BATHS3 full 1 partial
SQUARE FEET2,671
MLS#1354569
STATUSActive
PROPERTY TYPEResidential - Single Family
SUBDIVISIONCottages @ Forest Creek
Property Description
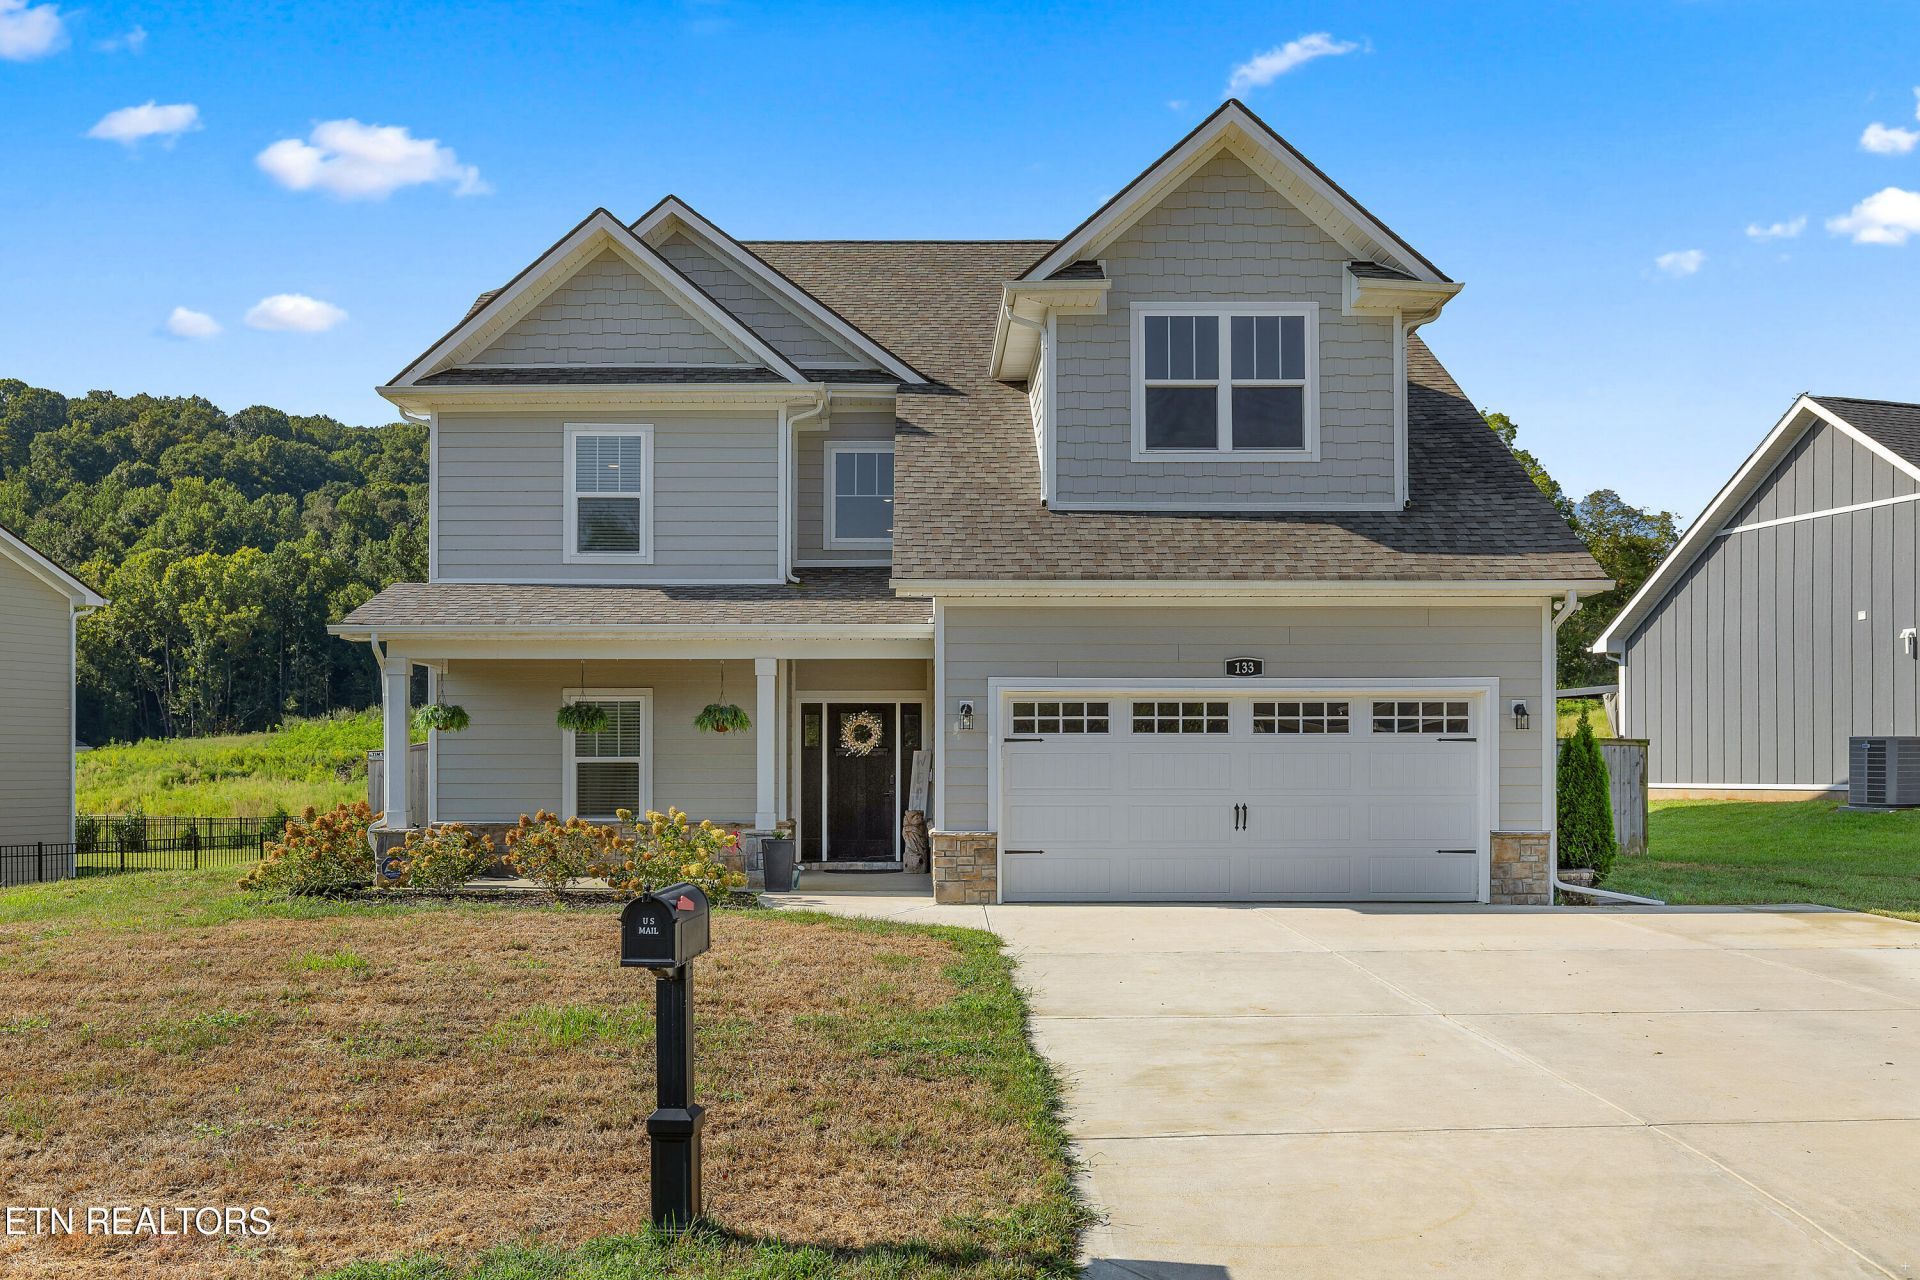
This beautiful master-on-main home offers an impressive open-concept design with an island kitchen flowing into the great room, complete with a corner gas fireplace and dining/breakfast area. The spacious main-level master suite is a true retreat, featuring double vanities, a relaxing soaking tub, beautifully tiled shower, and a large walk-in closet with custom storage shelving. Upstairs offers a centrally located media room, three guest bedrooms, two full baths, and a large walk-in storage closet with additional custom shelving for exceptional organization. Beautiful hardwood floors, tile in the baths and laundry, granite countertops, under-cabinet lighting, stainless-steel appliances, hardwood stair treads, and stairway lighting are just some of the many upgrades throughout. Outside, enjoy a covered front porch and large covered back patio with fireplace, creating the perfect space for relaxing or entertaining. Located in a highly sought-after neighborhood and zoned for Oak Ridge High School, this beautiful home combines style, comfort, and exceptional indoor and outdoor living!
Property Features
Property Type: Residential - Single Family
Cooling: Central Cooling, Ceiling Fan(s)
Fireplaces: 2
Fuel Type: Gas
Garage: 2 car attached
Heating: Central, Natural Gas
Home Style: Craftsman
Lot Size: 0.25 Acres
Amenities
Walk-In Closet(s)
Kitchen Island
Pantry
Eat-in Kitchen
Prof Landscaped
Feature Descriptions
Appliances: Dishwasher, Disposal, Microwave, Range, Refrigerator, Self Cleaning Oven
Days on Site: 5
Exterior: Stone, Wood Siding, Frame
Fireplace: Wood Burning, Gas Log
Flooring: Carpet, Hardwood, Tile
HOA Y/N: Yes
Lot: Level
Parcel #: 015I F 014.00
Parking: Attached, Main Level
Sewer: Public Sewer
Special View Info: Country Setting
SQFT Total: 2671
View: Country Setting
Water: Public
Listed By / Shown By
Listed By
Agency Name: Realty Executives Associates
Shown By
Agent Name: Jennifer Marcum
Agent Phone: (865) 748-1059
Agency Title: Franklin Realty Inc.

Estimate Your Payment
Estimated Payment
$ 4,810.62 per month $4,592.16 Principal & Interest $0.00 Property Tax (data not provided by mls) $218.46 Homeowner's Insurance
133 Forest Creek Pkwy | MLS# 1354569
This single family home located at 133 Forest Creek Pkwy, Oak Ridge, TN 37830 is currently listed for sale with an asking price of $749,000. This property has 4 bedrooms and 3 full and 1 partial baths with 2671 sq. ft. Forest Creek Pkwy is located in the Cottages @ Forest Creek subdivision. Search Cottages @ Forest Creek real estate on jmarcum.franklinrealty.com today.