
BEDS3
BATHS2 full 1 partial
SQUARE FEET1,694
MLS#3629980
STATUSActive
PROPERTY TYPEResidential - Single Family
SUBDIVISIONTulip Grove
Property Description
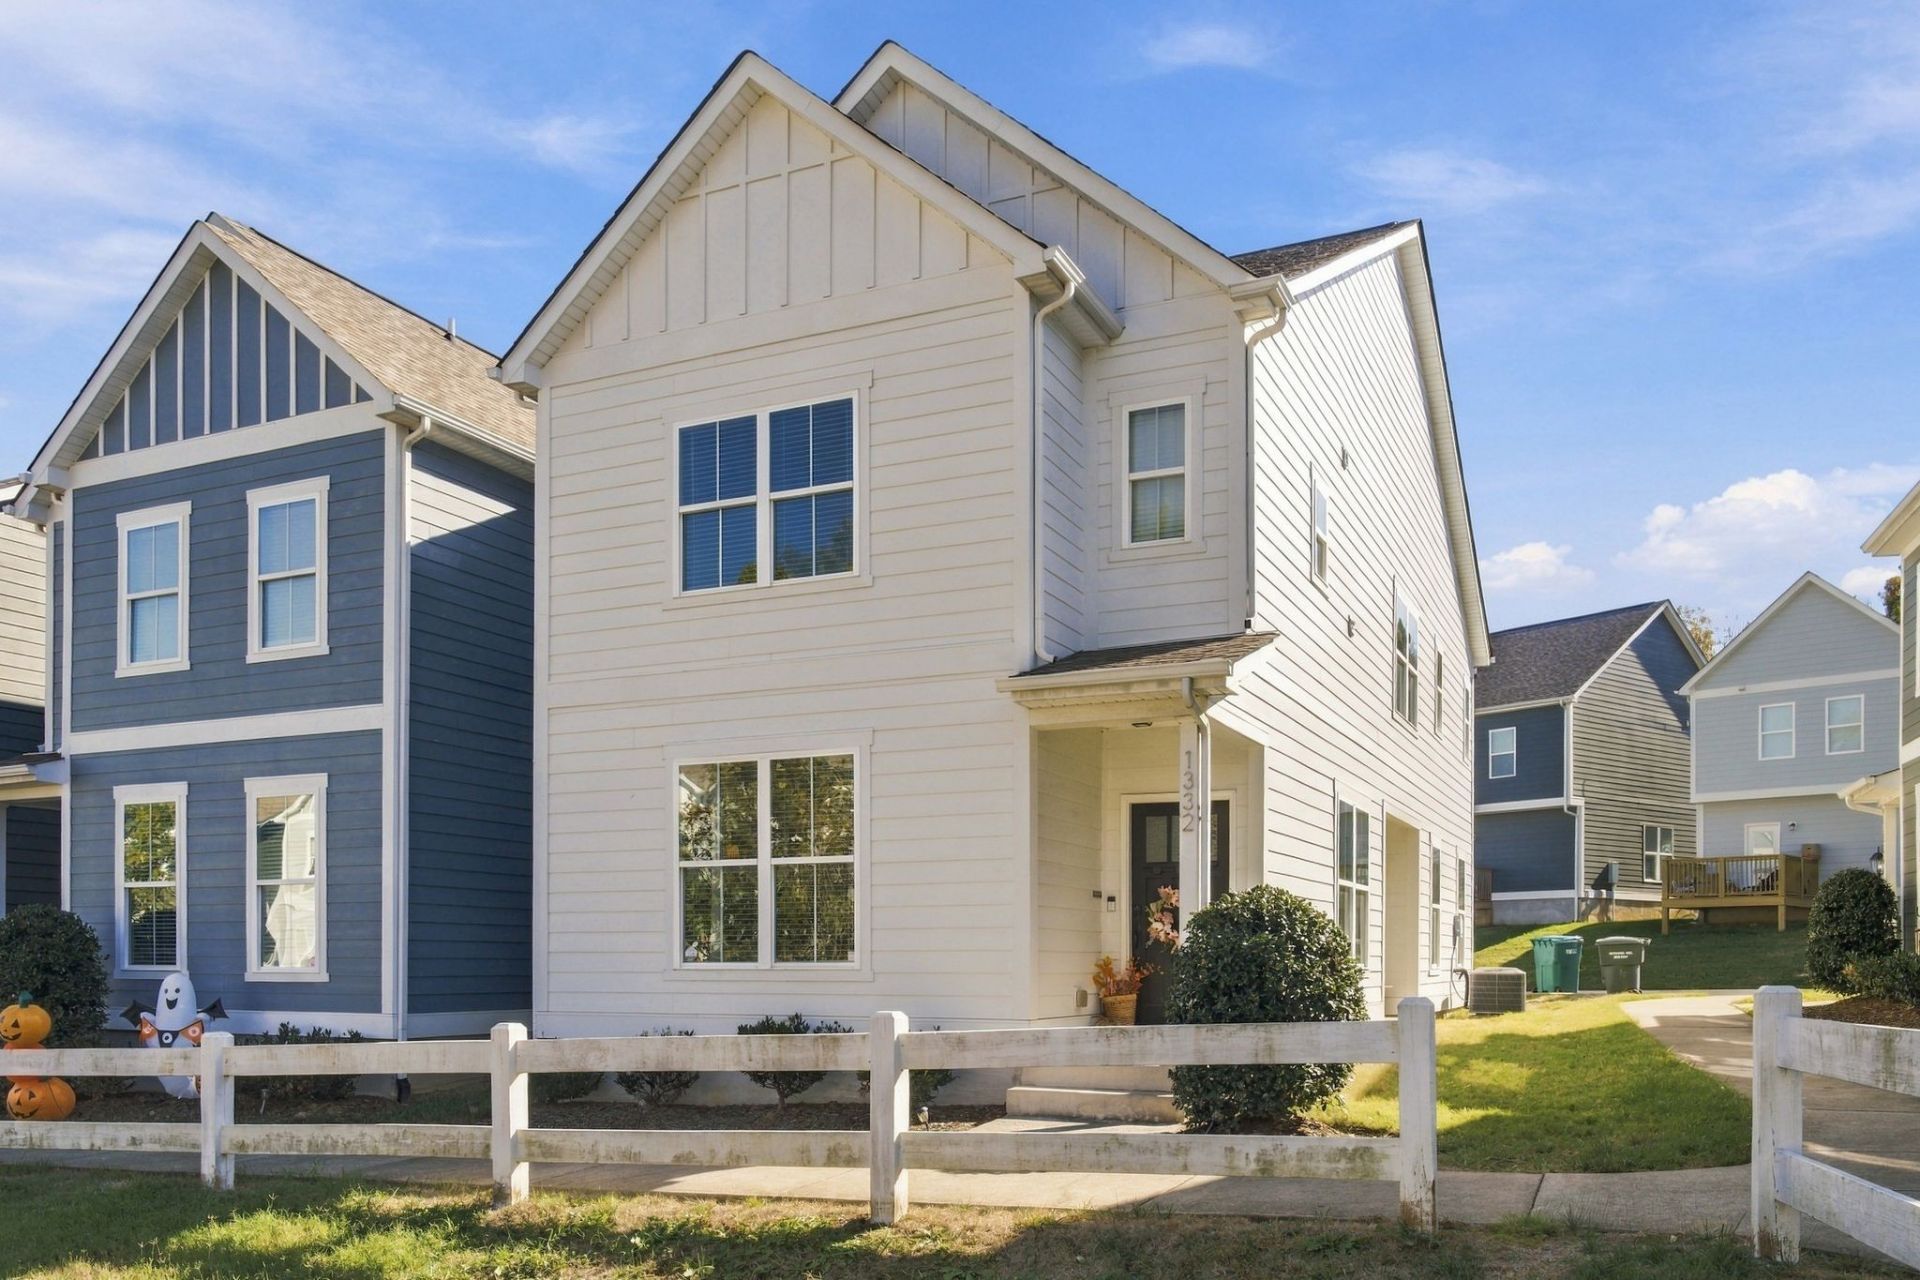
Room to spread out, space to work from home, and a quick trip to catch your next flight! This adorable Tulip Grove end unit brings together thoughtful finishes, flexible living space, and a convenient Hermitage location. The home features a bright and open main level with 9-foot ceilings and an easy flow between the living, dining, and kitchen areas. White cabinetry, upgraded lighting, stainless steel appliances, and generous counter space give the kitchen a polished look with plenty of room to cook and gather. Upstairs, three bedrooms are complemented by a versatile landing bonus space for a home office, play area, or reading nook, plus a separate walk-in laundry room. The spacious primary suite features a beautifully tiled walk-in shower with a glass enclosure and double vanities. Enjoy dinner outside on the patio just off the kitchen, with a two-car attached garage and nearby guest parking adding everyday convenience. Shopping, dining, TriStar Summit Medical Center, and I-40 are close by, along with easy access to BNA and outdoor recreation at Percy Priest and Old Hickory lakes.
Property Features
Property Type: Residential - Single Family
Basement: None
Cooling: Central Air, Electric
Garage: 2 car attached
Heating: Central
Lot Size: 0.02 Acres
Stories: 2.0
Taxes: $2,692
Year Built: 2017
Amenities
Air Filter
Extra Closets
High Ceilings
Open Floorplan
Walk-In Closet(s)
Feature Descriptions
Appliances: Electric Oven, Electric Range, Dishwasher, Microwave, Refrigerator, Stainless Steel Appliance(s)
Association Amenities: Dog Park, Trail(s)
Days on Site: 1
Exterior: Fiber Cement
Flooring: Carpet, Wood, Tile
HOA Fee: 105/ Monthly
Laundry: Electric Dryer Hookup, Washer Hookup
Other Equipment: Air Purifier
Parcel#: 086120B03800CO
Parking: Garage Faces Rear
Parking Notes: Garage Faces Rear
Patio/Porch: Porch, Covered
Security: Smoke Detector(s)
Sewer: Public Sewer
Utilities: Electricity Available, Water Available
Water: Public
Room Sizes
Bedroom 1: 13x16
Bedroom 2: 13x10
Bedroom 3: 11x11
Recreation Room: 13x10
Living Room: 15x15
Local Schools
High School: McGavock Comp High School
Middle School: DuPont Tyler Middle
Elementary School: Dodson Elementary
Listed By / Shown By
Listed By
Agency Name: Zeitlin Sotheby's International Realty
Agency Phone: 6153830183
Shown By
Agent Name: Jennifer Marcum
Agent Phone: (865) 748-1059
Agency Title: Franklin Realty Inc.

Estimate Your Payment
Estimated Payment
$ 2,889.76 per month $2,544.39 Principal & Interest $224.33 Property Tax $121.04 Homeowner's Insurance
1332 Sula Dr | MLS# 3629980
This single family home located at 1332 Sula Dr, Hermitage, TN 37076 is currently listed for sale with an asking price of $415,000. This property was built in 2017 and has 3 bedrooms and 2 full and 1 partial baths with 1694 sq. ft. Sula Dr is located in the Tulip Grove subdivision. Search Tulip Grove real estate on jmarcum.franklinrealty.com today.