
BEDS3
BATHS2 full
SQUARE FEET1,525
MLS#1359815
STATUSActive
PROPERTY TYPEResidential - Single Family
SUBDIVISIONBuena Vista
Property Description
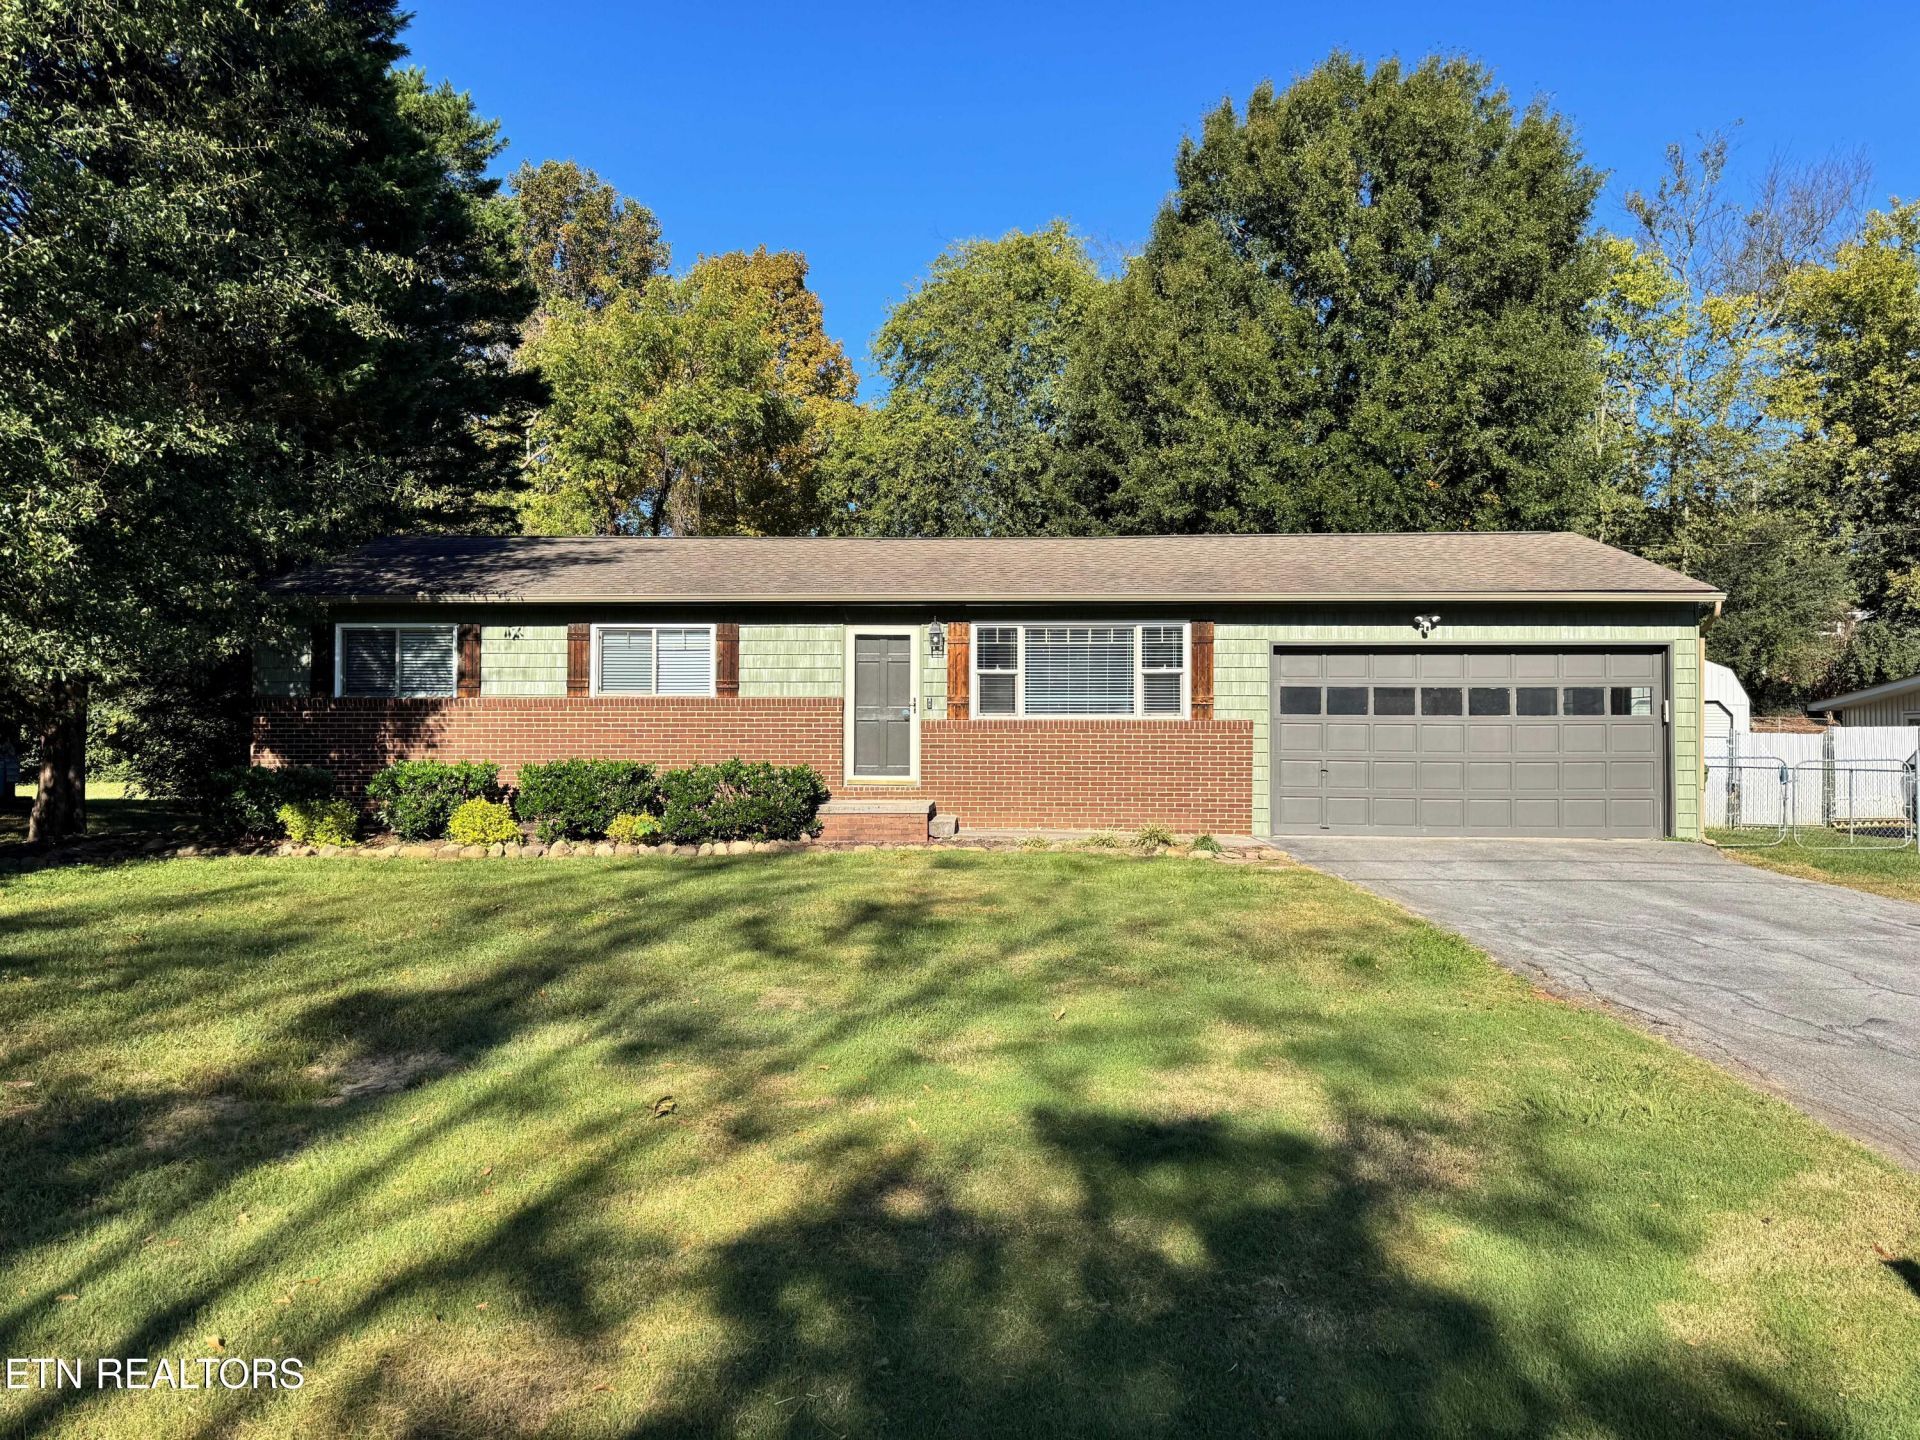
Location, Location, Location 1960 3-bedroom, 2-bath rancher in the heart of the City of Maryville, offering unbeatable access to Sandy Springs Park and the Maryville Greenway right outside your front door. Enjoy everyday convenience within the highly sought-after Maryville City School System.Set on a large, level lot, the home features two comfortable living areas, perfect for everyday living or entertaining. The updated kitchen and bathrooms offer fresh style and functionality, and the new interior painting provides a clean, move-in-ready feel throughout. Original hardwood floors add timeless character, while abundant natural lighting fills each room with warmth.Relax on the private screened-in porch, ideal for quiet mornings or evening gatherings. A 2-car garage offers added storage and convenience.A rare opportunity to own a classic Maryville rancher in a premier location with easy, convenient access to parks, trails, schools, and all the amenities of city living.Please Verify All Pertinent Information
Property Features
Property Type: Residential - Single Family
Cooling: Central Cooling
Fireplaces: 1
Fuel Type: Electric, Gas
Garage: 2 car attached
Heating: Central, Natural Gas, Electric
Home Style: Cottage, Traditional
Lot Size: 0.30 Acres
Year Built: 1960
Amenities
Breakfast Bar
Eat-in Kitchen
Windows - Vinyl
Feature Descriptions
Appliances: Dishwasher, Microwave, Range, Refrigerator
Association Amenities: Tennis Courts, Playground
Days on Site: 4
Exterior: Vinyl Siding, Brick, Cedar, Shingle Shake, Block
Fireplace: Wood Burning Stove
Flooring: Hardwood, Vinyl, Tile
Lot: Level
Lot Dimensions: 90x140
Parcel #: 068D A 017.00
Parking: Garage Door Opener, Attached, Main Level
Sewer: Public Sewer
SQFT Total: 1525
Water: Public
Listed By / Shown By
Listed By
Agency Name: Realty Executives Associates
Shown By
Agent Name: Jennifer Marcum
Agent Phone: (865) 748-1059
Agency Title: Franklin Realty Inc.

Estimate Your Payment
Estimated Payment
$ 2,369.99 per month $2,262.36 Principal & Interest $0.00 Property Tax (data not provided by mls) $107.63 Homeowner's Insurance
1409 Parkside Drive | MLS# 1359815
This single family home located at 1409 Parkside Drive, Maryville, TN 37803 is currently listed for sale with an asking price of $369,000. This property was built in 1960 and has 3 bedrooms and 2 full baths with 1525 sq. ft. Parkside Drive is located in the Buena Vista subdivision. Search Buena Vista real estate on jmarcum.franklinrealty.com today.