
BEDS4
BATHS4 full 1 partial
SQUARE FEET3,451
MLS#3630058
STATUSActive
PROPERTY TYPEResidential - Single Family
SUBDIVISIONDurham Farms
Property Description
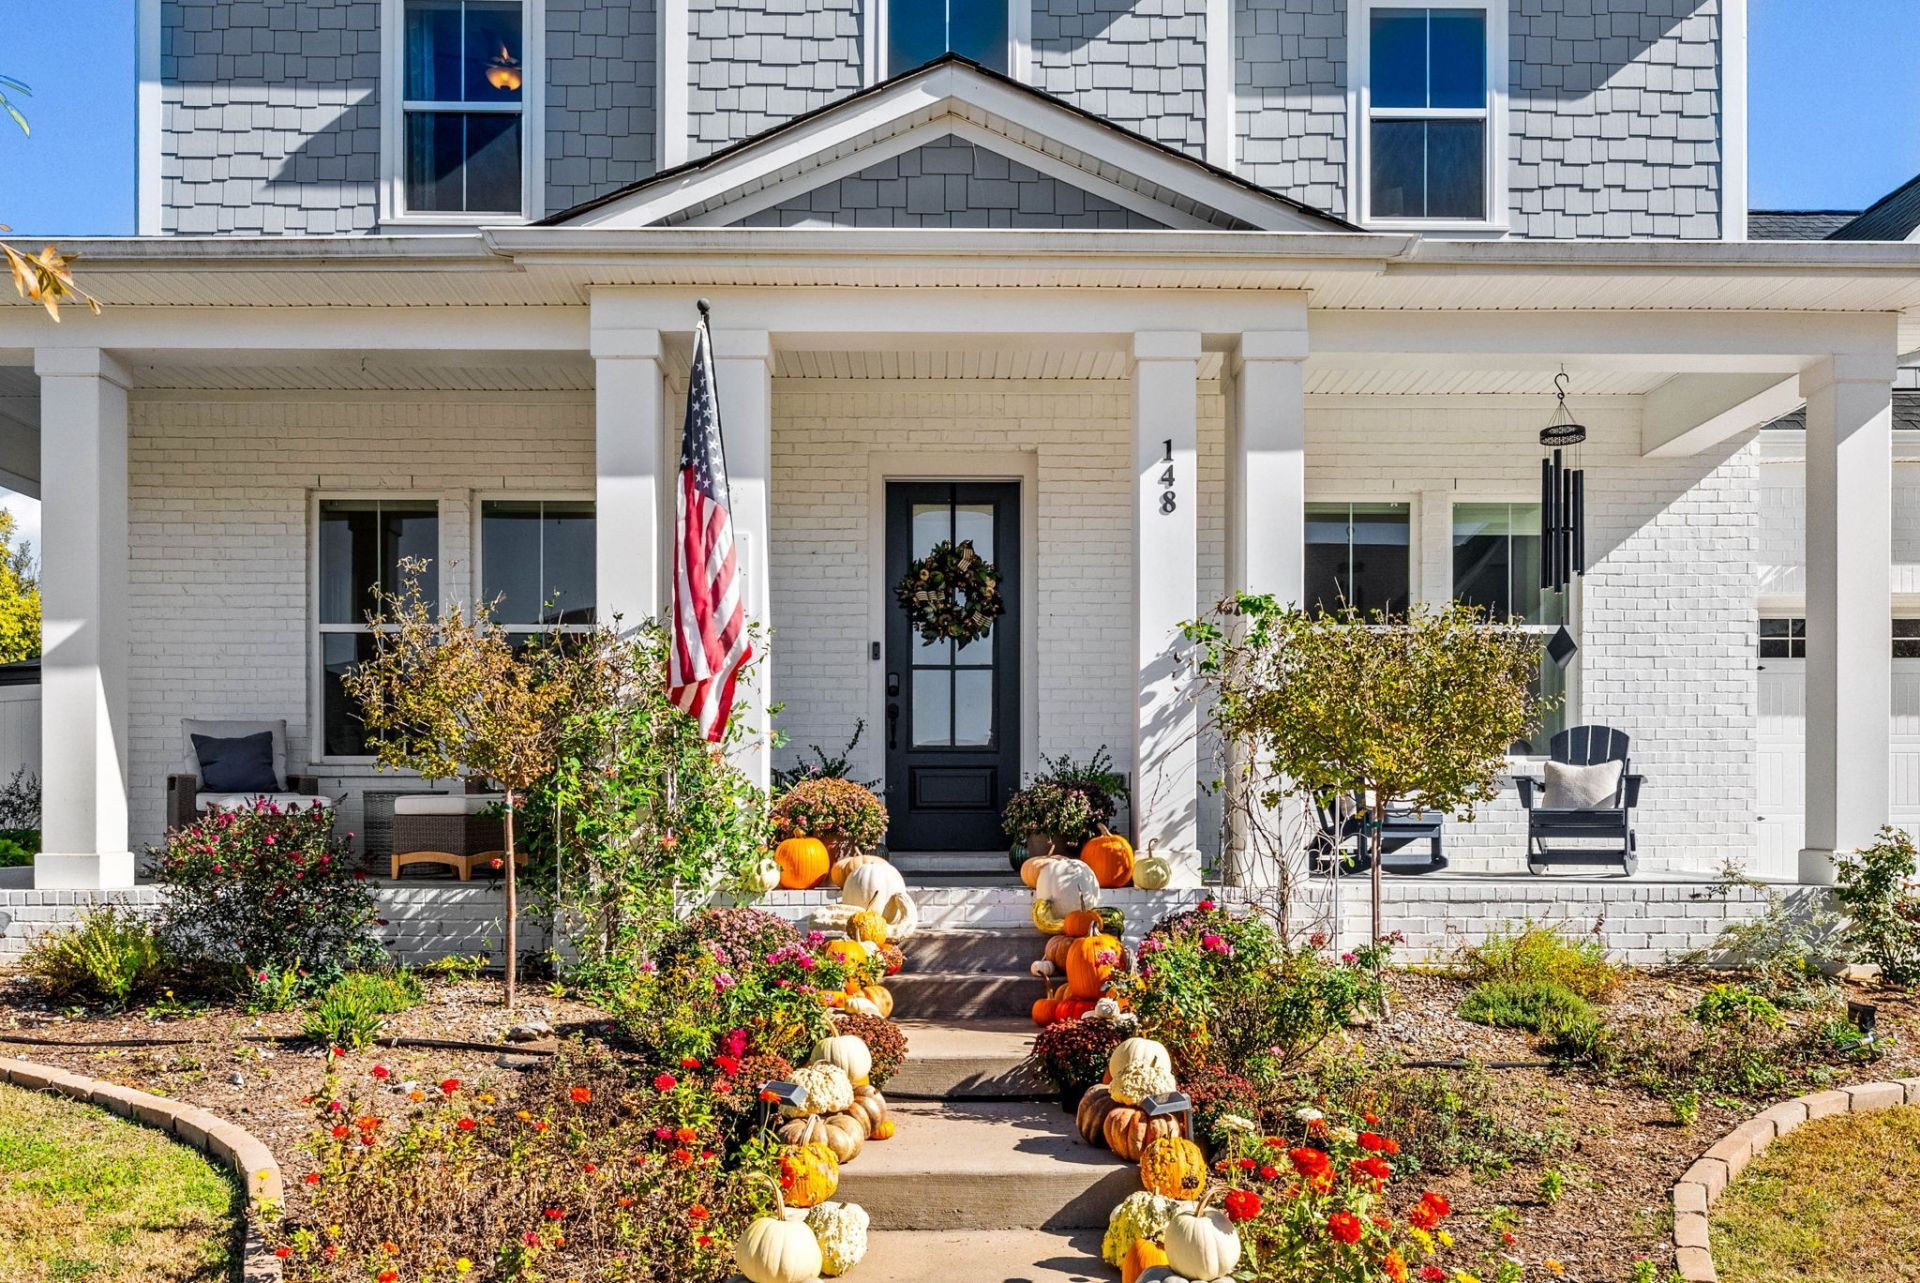
Showstopping curb appeal and an expansive wraparound front and side porch set the stage for this beautiful brick home on a desirable corner lot in Durham Farms! Offering nearly 3,500 square feet, 4 bedrooms, and 4.5 bathrooms, this home combines impressive architectural details with exceptional indoor and outdoor living. Soaring ceilings create a bright, open atmosphere, while the spacious kitchen features an oversized island, abundant cabinetry, and generous space for entertaining. Step outside to a covered back porch overlooking a fully fenced, private backyard bordered by mature trees. Multiple raised garden beds offer the perfect opportunity for gardening enthusiasts, while the peaceful, tree-lined setting provides a welcome retreat. Enjoy the charm of a classic Southern front porch, the convenience of a thoughtfully designed floor plan, and an unbeatable Hendersonville location near shopping, dining, parks, and everyday conveniences. Beautifully positioned with standout curb appeal, inviting outdoor spaces, and room to spread out, this home delivers the lifestyle you've been looking for!
Property Features
Property Type: Residential - Single Family
Basement: None
Cooling: Central Air, Electric
Fireplaces: 1
Garage: 3 car attached
Heating: Central, Natural Gas
Lot Size: 0.24 Acres
Stories: 2.0
Taxes: $3,988
Year Built: 2020
Amenities
Ceiling Fan(s)
Entrance Foyer
Extra Closets
High Ceilings
Open Floorplan
Pantry
Walk-In Closet(s)
High Speed Internet
Kitchen Island
Feature Descriptions
Appliances: Built-In Gas Oven, Double Oven, Built-In Gas Range, Dishwasher, Disposal, Microwave, Refrigerator, Stainless Steel Appliance(s)
Association Amenities: Clubhouse, Dog Park, Fitness Center, Playground, Pool, Sidewalks, Underground Utilities
Exterior: Hardboard Siding, Brick
Fencing: Back Yard
Fireplace: Gas, Great Room
Flooring: Carpet, Wood, Tile
HOA Fee: 95/ Monthly
Laundry: Electric Dryer Hookup, Washer Hookup
Lot: Corner Lot, Level, Private
Parcel#: 138J K 00600 000
Parking: Garage Door Opener, Garage Faces Front, Driveway
Parking Notes: Garage Door Opener, Garage Faces Front, Driveway
Patio/Porch: Patio, Covered, Porch
Security: Smoke Detector(s)
Sewer: Public Sewer
Topography: Corner Lot, Level, Private
Utilities: Electricity Available, Natural Gas Available, Water Available, Cable Connected
Water: Public
Room Sizes
Bedroom 1: 15x17
Bedroom 2: 13x15
Bedroom 3: 13x14
Bedroom 4: 11x11
Recreation Room: 15x17
Dining Room: 10x11
Kitchen: 20x13
Living Room: 16x17
Other Room: 6x11
Other Room 2: 11x13
Local Schools
High School: Beech Sr High School
Middle School: Knox Doss Middle School at Drakes Creek
Elementary School: Dr. William Burrus Elementary at Drakes
Listed By / Shown By
Listed By
Agency Name: Keller Williams Realty Nashville/Franklin
Agency Phone: 6157781818
Shown By
Agent Name: Jennifer Marcum
Agent Phone: (865) 748-1059
Agency Title: Franklin Realty Inc.

Estimate Your Payment
Estimated Payment
$ 5,791.01 per month $5,210.79 Principal & Interest $332.33 Property Tax $247.89 Homeowner's Insurance
148 Ashington Cir | MLS# 3630058
This single family home located at 148 Ashington Cir, Hendersonville, TN 37075 is currently listed for sale with an asking price of $849,900. This property was built in 2020 and has 4 bedrooms and 4 full and 1 partial baths with 3451 sq. ft. Ashington Cir is located in the Durham Farms subdivision. Search Durham Farms real estate on jmarcum.franklinrealty.com today.