
BEDS2
BATHS2 full
SQUARE FEET1,682
MLS#312936
STATUSActive
PROPERTY TYPEResidential -
SUBDIVISIONBluff Mtn Acres
Property Description
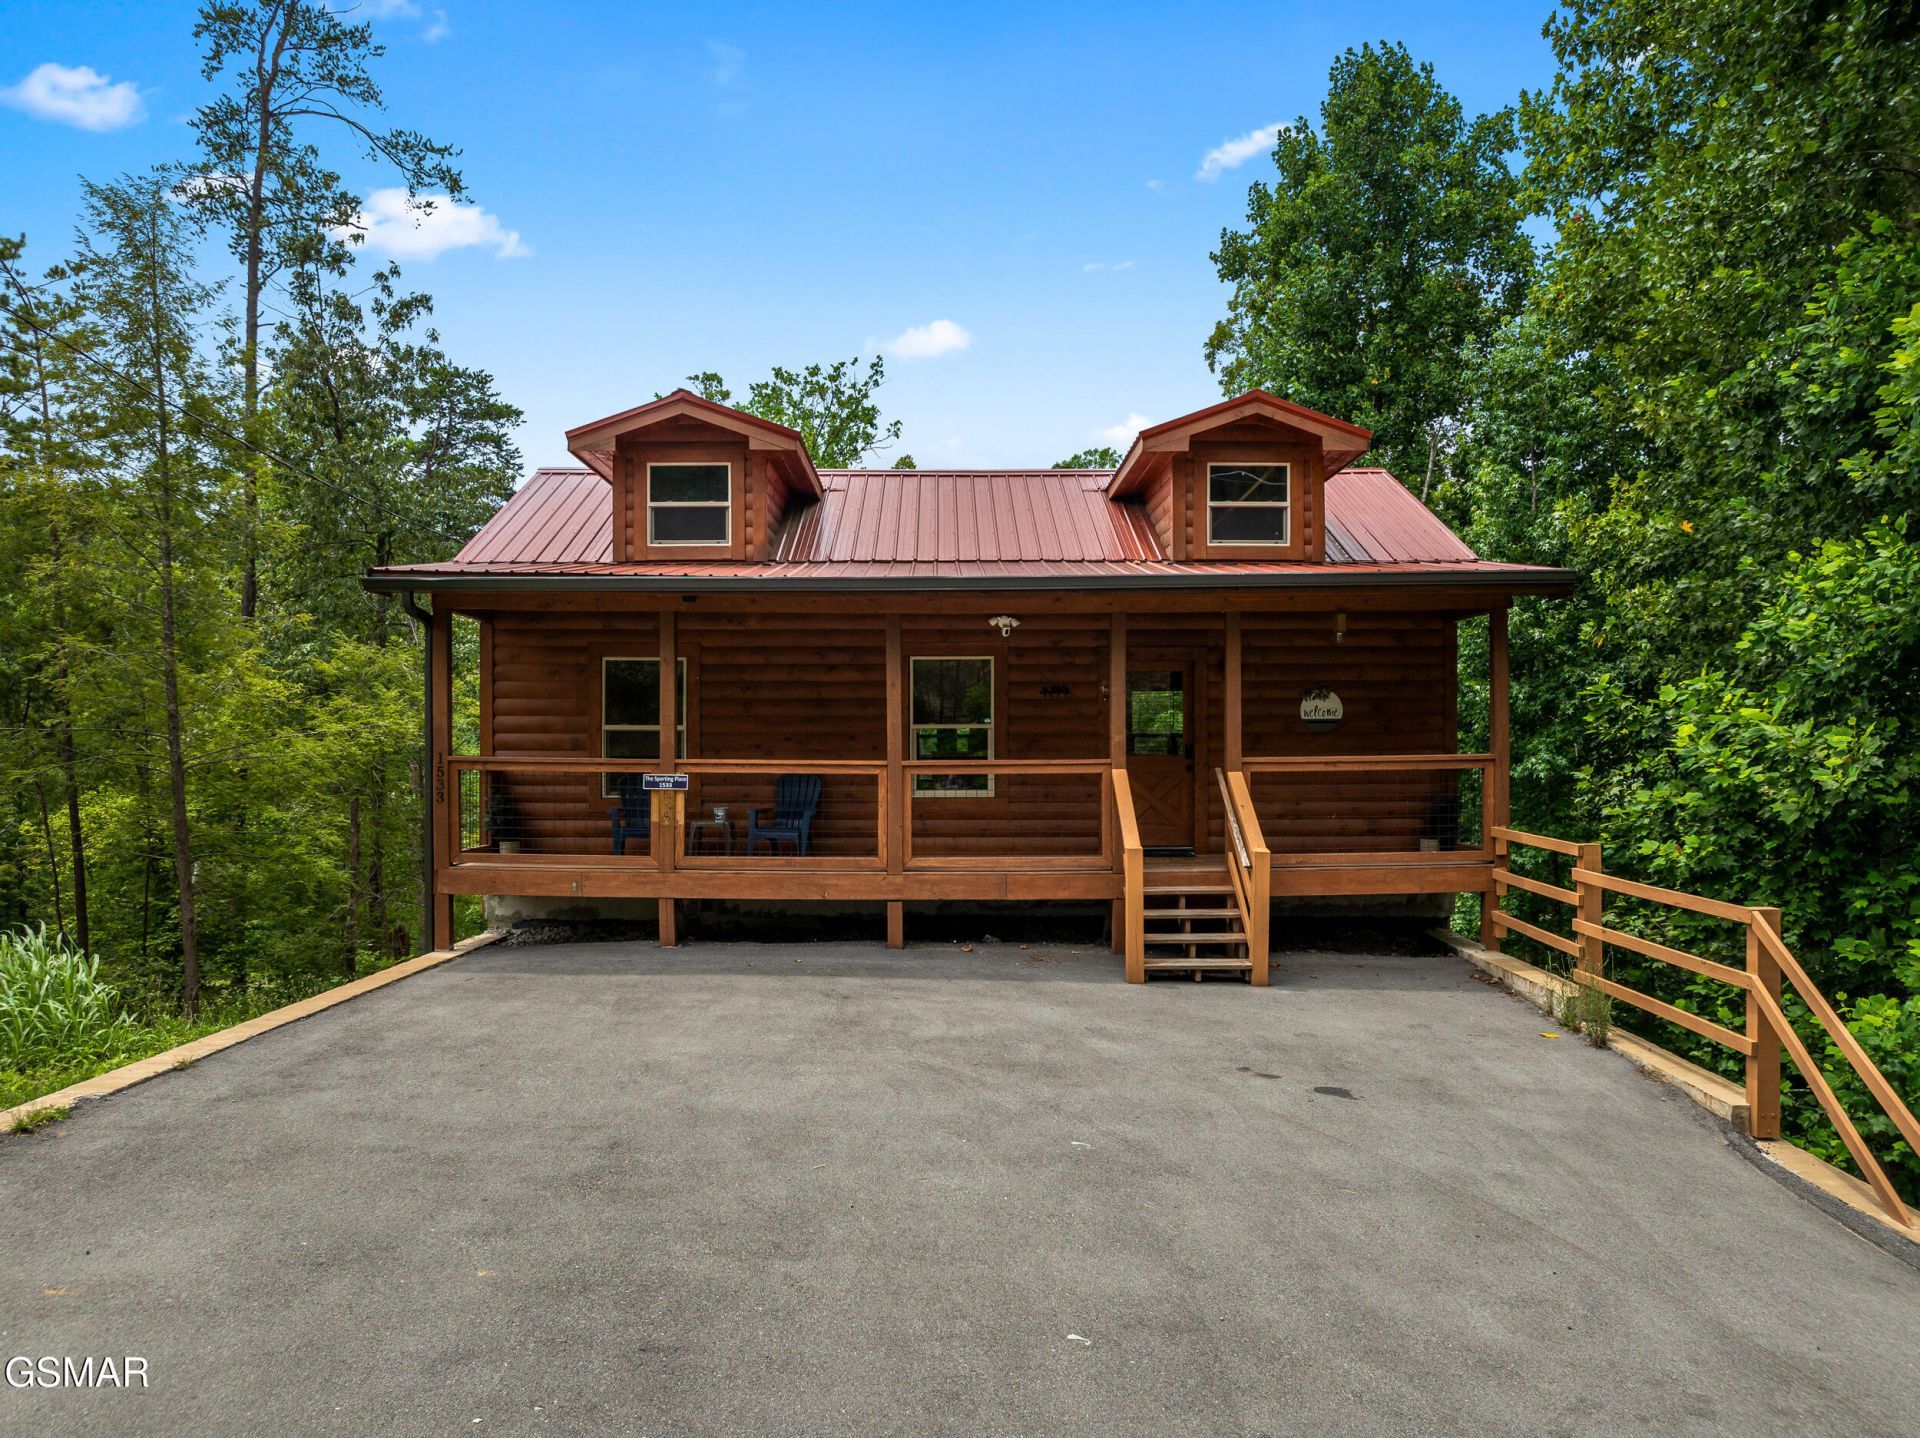
Located in the Bluff Mountain Acres community, this 2-bedroom, 2-bath cabin offers a peaceful setting with convenient access to Pigeon Forge and the Great Smoky Mountains. Being sold fully furnished, the property can serve as a primary residence, second home, or short-term rental. No HOA.The main level features an open floor plan with vaulted ceilings, a floor-to-ceiling stacked stone fireplace, granite countertops, ample cabinet space, a dining area, one bedroom, and a full bathroom. The lower level features a spacious game room with a pool table, a bunk area for additional sleeping space, a second bedroom, and a full bathroom.Two covered decks provide outdoor living space with wooded surroundings and seasonal mountain views. The lower deck includes a hot tub, and a fire pit area below the cabin offers another place to gather and enjoy the outdoors.Whether you're looking for a personal mountain getaway or a rental property, this cabin offers a functional layout, desirable amenities, and a convenient location close to many of the area's most popular attractions.DRONE PHOTOGRAPHY WAS USED.
Property Features
Property Type: Residential -
Basement: Basement, Finished, Walk-Out Access
Basement: Yes
Cooling: Central Air
Fireplaces: 1
Fuel Type: Electric
Heating: Electric
Home Style: Cabin, Log
Lot Size: 0.70 Acres
Taxes: $2,439
Feature Descriptions
Appliances: Dishwasher, Dryer, Electric Range, Microwave, Refrigerator, Washer
Fireplace: Electric
Flooring: Laminate, Tile, Wood
Interior Amenities: Ceiling Fan(s), Granite Counters, Kitchen/Dining Combo, Living/Dining Combo, Walk-In Shower(s)
Laundry: Electric Dryer Hookup, Laundry Room, Washer Hookup
Parcel #: 082H A 13200 000
Parking: Concrete, Driveway
Patio/Porch: Covered, Deck, Porch
Listed By / Shown By
Listed By
Agency Name: Local Realty Group
Shown By
Agent Name: Jennifer Marcum
Agent Phone: (865) 748-1059
Agency Title: Franklin Realty Inc.

Estimate Your Payment
Estimated Payment
$ 4,378.02 per month $3,985.19 Principal & Interest $203.25 Property Tax $189.58 Homeowner's Insurance
1533 Bear Valley Road | MLS# 312936
This home located at 1533 Bear Valley Road, Sevierville, TN 37876 is currently listed for sale with an asking price of $649,999. This property has 2 bedrooms and 2 full baths with 1682 sq. ft. Bear Valley Road is located in the Bluff Mtn Acres subdivision. Search Bluff Mtn Acres real estate on jmarcum.franklinrealty.com today.