
BEDS2
BATHS2 full 1 partial
SQUARE FEET2,112
MLS#1360109
STATUSActive
PROPERTY TYPEResidential - Single Family
SUBDIVISIONRainbow Ridge Ph 2
Property Description
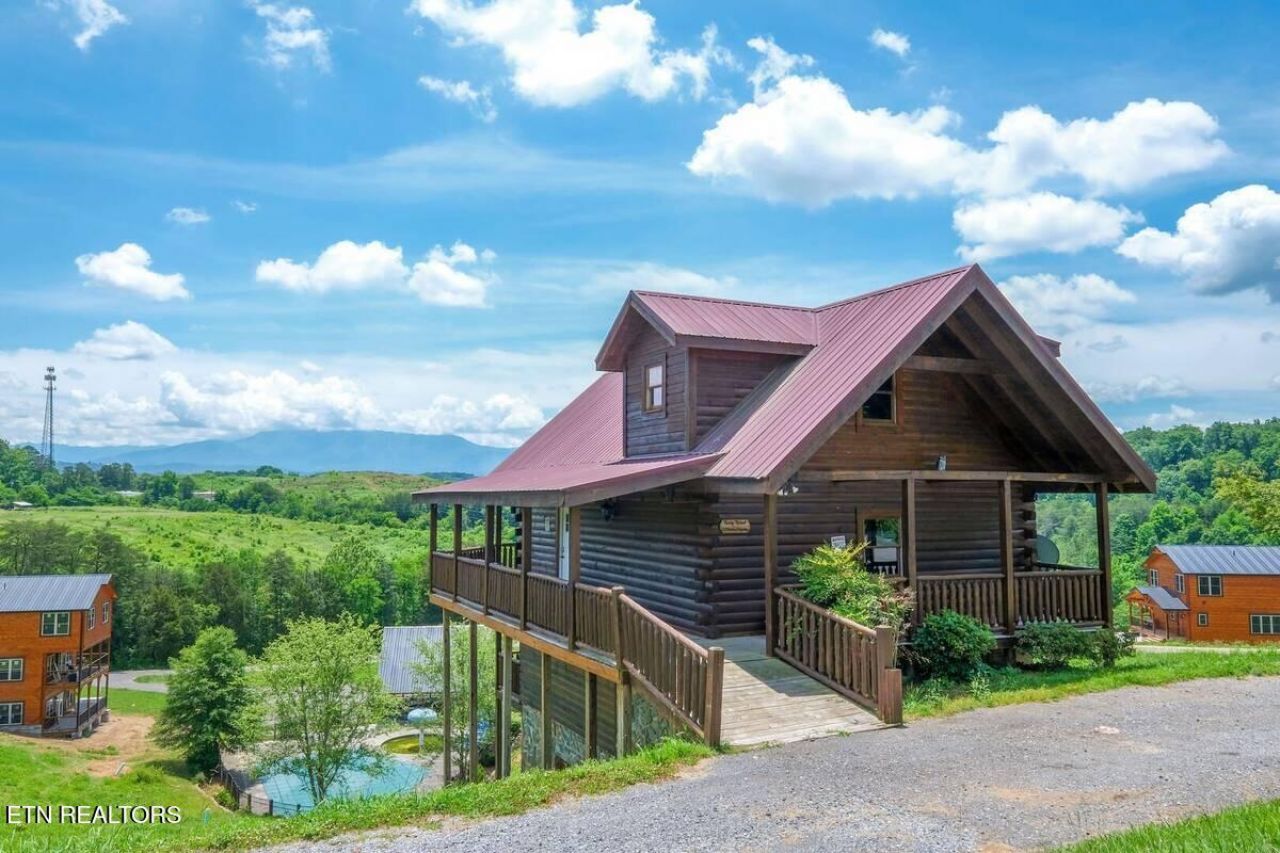
MOTIVATED SELLER!!! WHAT A BUY! 3BR/3BA CABIN WITH MOUNTAIN VIEWS FOR MILES! INCOME PRODUCING SHORT TERM RENTAL BEING SOLD FULLY FURNISHED AND TURNKEY! RENTAL PROJECTIONS UP TO $98K! Interior features include soaring vaulted ceilings, wood walls and ceilings, and hardwood flooring. Spacious kitchen with granite countertops, black stainless appliances, a snack bar for extra seating, and an eat in dining area. Nicely appointed living room with leather furniture and a stone accented gas fireplace. Master Suite with tile shower and spacious bedrooms. Setup to sleep several with the King bedrooms with bunks. Loft with double bunk beds for extra sleep space. Extra entertainment area perfect for gameroom setup with TV and extra seating with sleeper sofa. Expansive covered decking with hot tub. Located only minutes to area attractions, shopping, Dollywood, and more! Must see! Come see our AMAZING Virtual Tour
Property Features
Property Type: Residential - Single Family
Basement: Yes
Cooling: Central Cooling, Ceiling Fan(s)
Fireplaces: 1
Fuel Type: Electric
Heating: Central, Heat Pump, Electric
Home Style: Cabin, Log
Lot Size: 0.01 Acres
Amenities
Cathedral Ceiling(s)
Eat-in Kitchen
Feature Descriptions
Appliances: Dishwasher, Dryer, Microwave, Range, Refrigerator, Self Cleaning Oven, Washer
Association/Condo Fee: 150/Monthly
Days on Site: 1
Exterior: Log
Fireplace: Electric, Stone
Flooring: Hardwood
HOA Y/N: Yes
Lot: Cul-De-Sac, Rolling Slope
Parcel #: 072K D 00200 013
Parking: Common
Security Features: Smoke Detector
Sewer: Public Sewer
Special View Info: Mountain View
SQFT Total: 2112
View: Mountain View
Water: Public
Listed By / Shown By
Listed By
Agency Name: Tennessee Elite Realty
Shown By
Agent Name: Jennifer Marcum
Agent Phone: (865) 748-1059
Agency Title: Franklin Realty Inc.

Estimate Your Payment
Estimated Payment
$ 4,045.68 per month $3,861.95 Principal & Interest $0.00 Property Tax (data not provided by mls) $183.72 Homeowner's Insurance
1571 Rainbow Ridge Way | MLS# 1360109
This single family home located at 1571 Rainbow Ridge Way, Sevierville, TN 37862 is currently listed for sale with an asking price of $629,900. This property has 2 bedrooms and 2 full and 1 partial baths with 2112 sq. ft. Rainbow Ridge Way is located in the Rainbow Ridge Ph 2 subdivision. Search Rainbow Ridge Ph 2 real estate on jmarcum.franklinrealty.com today.