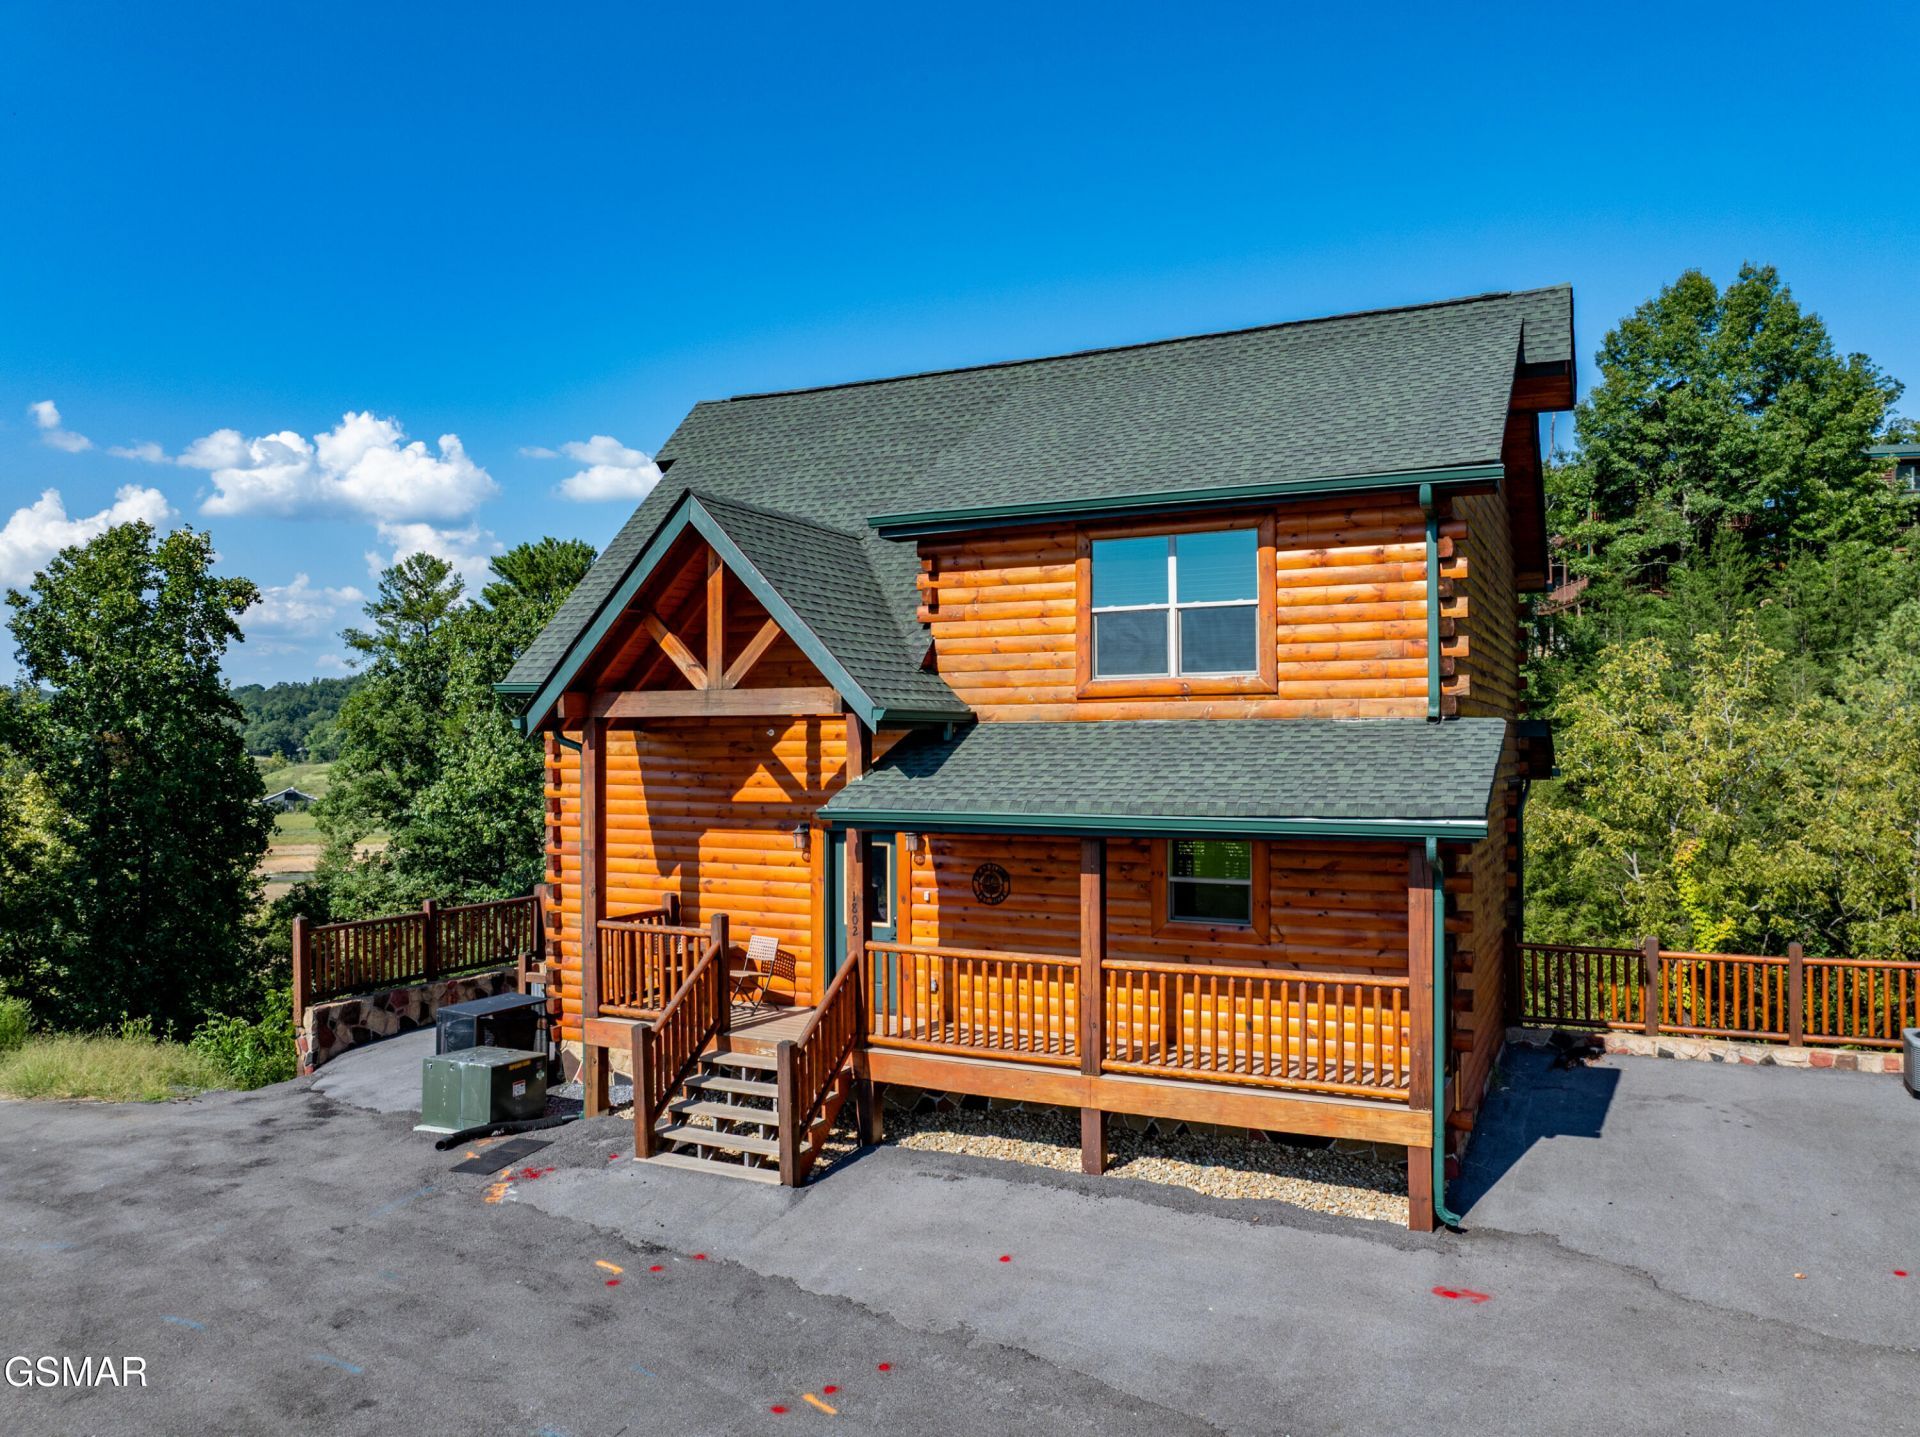

BEDS4
BATHS4 full 1 partial
SQUARE FEET3,328
MLS#313746
STATUSActive
PROPERTY TYPEResidential - Single Family
SUBDIVISIONCovered Bridge Resort
Property Description
Seller is open to Owner Financing!! Experience the perfect blend of luxury and entertainment in this thoughtfully designed 4-bedroom, 4.5-bath retreat featuring a spectacular 10x20 indoor gunite pool, creating a year-round private oasis for your family or rental guests. Two elegant master suites with private baths offer the perfect setup for multiple families or luxury guest accommodations. The dedicated theater room and game room with built-in bunks provide endless entertainment options for all ages. Expansive decks showcase breathtaking mountain views, ideal for morning coffee or evening relaxation. This home has been equipped with a sprinkler system. Take advantage of community amenities including an outdoor pool and clubhouse, perfect for summer enjoyment. This turnkey property offers the perfect combination of luxury, entertainment, and rental potential in one of the Smokies' most desirable locations. Explore this exceptional mountain retreat today!
Property Features
Property Type: Residential - Single Family
Basement: Finished, Walk-Out Access
Basement: Yes
Cooling: Electric, Heat Pump
Fireplaces: 1
Fuel Type: Electric
Heating: Electric, Heat Pump
Home Style: Cabin
Lot Size: 0.01 Acres
Taxes: $4,629
Feature Descriptions
Appliances: Dishwasher, Dryer, Microwave Range Hood Combo, Refrigerator, Washer
Association/Condo Fee: 188
Common Amenities: Pool
Fireplace: Electric
HOA Y/N: Yes
Interior Amenities: Ceiling Fan(s), Eat-in Kitchen, Granite Counters, Great Room, High Speed Internet, Kitchen Island, Kitchen/Dining Combo, Living/Dining Combo, Solid Surface Counters, Walk-In Shower(s), Wet Bar
Laundry: Laundry Room
Lot: Cul-De-Sac
Parcel #: 093J B 001.00
Parking: Asphalt, Driveway
Patio/Porch: Covered, Deck
Pool: Gunite, Heated, Hot Tub, Indoor
Utilities: Electricity Connected, High Speed Internet Connected, Water Connected
Windows: Blinds, Insulated Windows
Room Sizes
Primary Bedroom: 151 x 116 Level - First
Primary Bathroom: 511 x 811 Level - First
Bathroom 2: 111 x 65 Level - First
Bedroom 2: 118 x 136 Level - First
Bedroom 3: 129 x 110 Level - Second
Bathroom 3: 811 x 611 Level - Second
Living Room: 137 x 16 Level - Second
Dining Room: 79 x 107 Level - Second
Kitchen: 1,110 x 82 Level - Second
Other: 129 x 1,110 Level - Third
Den: 341 x 189 Level - Third
Other: 83 x 59 Level - Third
Other: 211 x 169 Level - Basement
Laundry: 38 x 62 Level - Basement
Listed By / Shown By
Listed By
Agency Name: Century 21 Legacy GP
Shown By
Agent Name: Jennifer Marcum
Agent Phone: (865) 748-1059
Agency Title: Franklin Realty Inc.

Estimate Your Payment
Estimated Payment
$ 8,349.93 per month $7,602.51 Principal & Interest $385.75 Property Tax $361.67 Homeowner's Insurance
1802 Stone Wood Way | MLS# 313746
This single family home located at 1802 Stone Wood Way, Pigeon Forge, TN 37862 is currently listed for sale with an asking price of $1,240,000. This property has 4 bedrooms and 4 full and 1 partial baths with 3328 sq. ft. Stone Wood Way is located in the Covered Bridge Resort subdivision. Search Covered Bridge Resort real estate on jmarcum.franklinrealty.com today.