
BEDS4
BATHS2 full 1 partial
SQUARE FEET1,976
MLS#1359567
STATUSActive
PROPERTY TYPEResidential - Single Family
SUBDIVISIONFarmington S/D Unit 6
Property Description
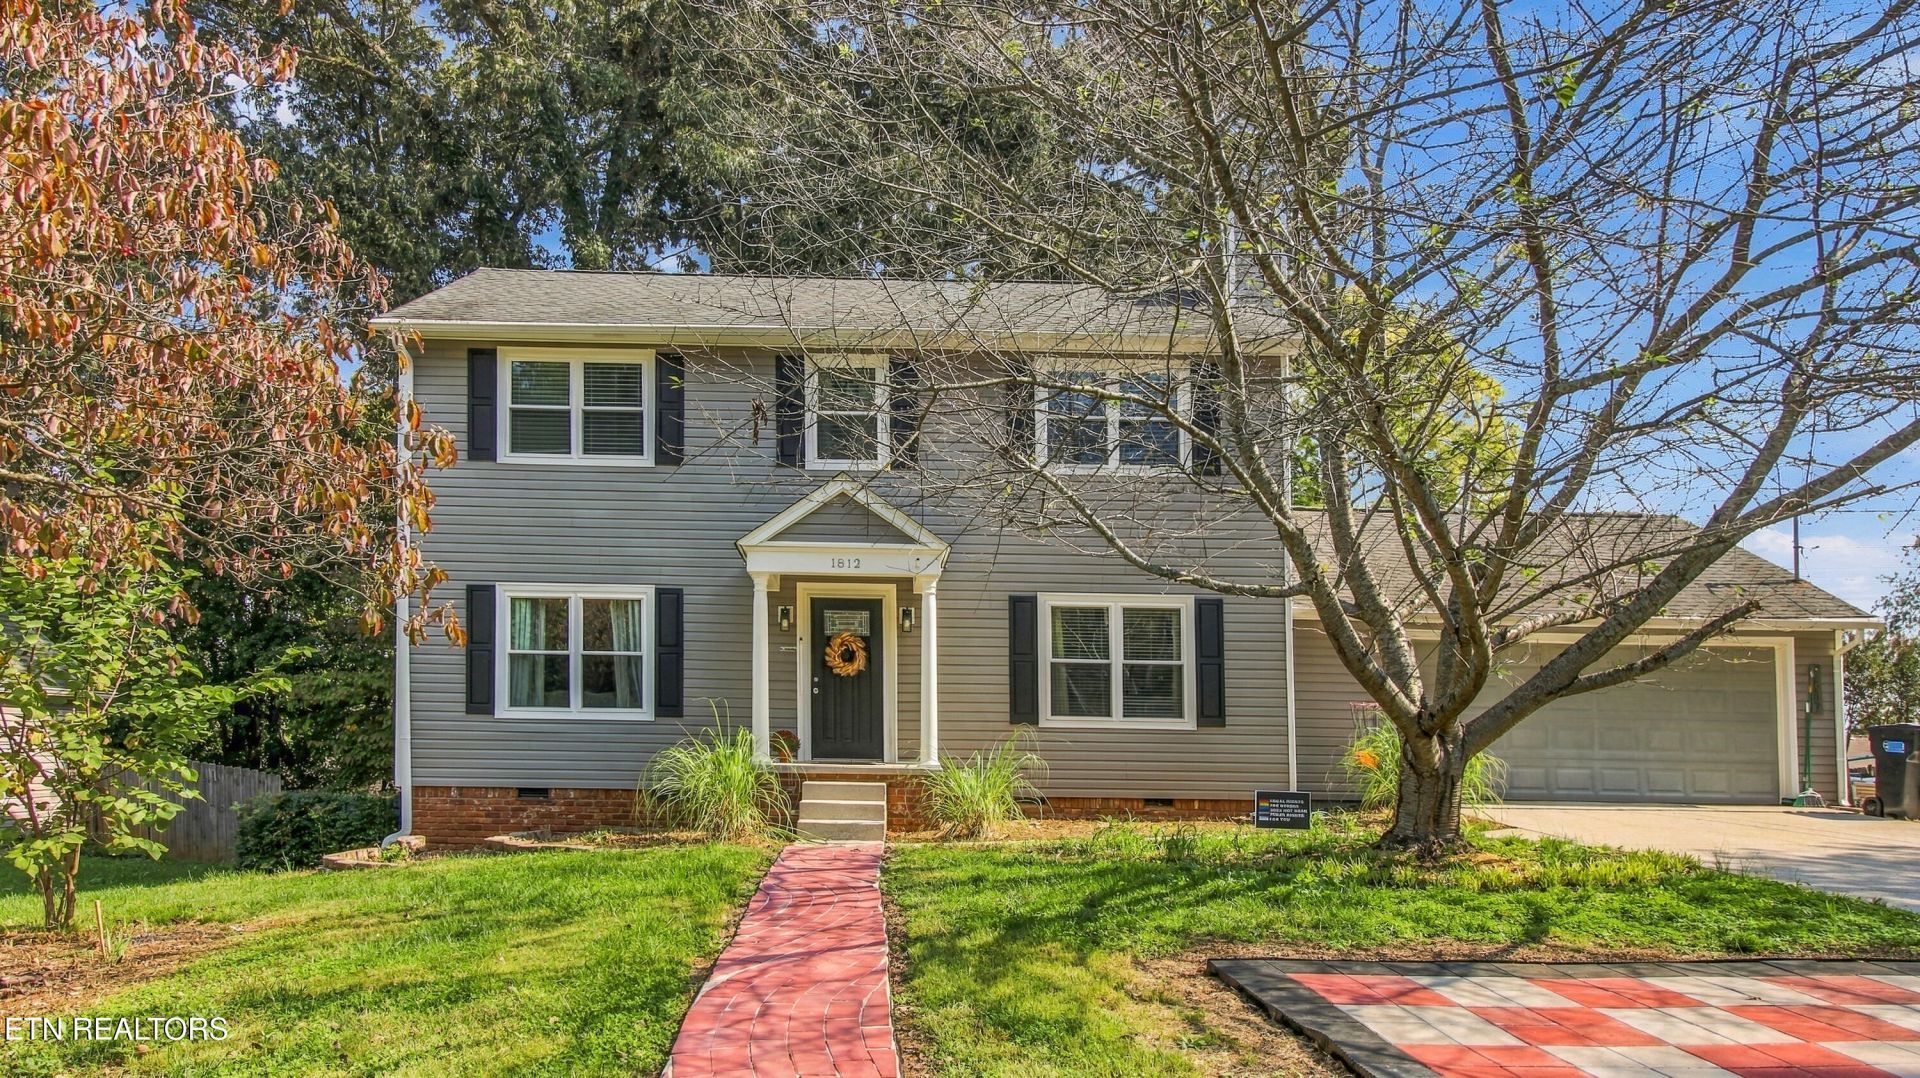
Opportunities on Dunraven Drive in Farmington don't come along every day! This two-story home offers 1,976 square feet, 4 bedrooms, and 2.5 baths, providing plenty of room to spread out and make yourself at home. A brick, wood-burning fireplace creates a welcoming focal point in the den/study area, while the attached two-car garage adds everyday convenience.Updated kitchen and bathrooms offer a great starting point for your personal touches and future plans. Situated on a 0.32-acre lot with mature trees, this property offers plenty of outdoor space to enjoy. Located just off Ebenezer Road, the home combines neighborhood charm with convenient access to Northshore Town Center, shopping, dining, and major commuter routes. The Farmington HOA fee is just $35 per year, adding to the appeal of this established neighborhood. Come explore the possibilities and discover how you can make this home your own!
Property Features
Property Type: Residential - Single Family
Cooling: Central Cooling, Ceiling Fan(s)
Fireplaces: 1
Fuel Type: Electric
Garage: 2 car attached
Heating: Central, Electric
Home Style: Traditional
Lot Size: 0.32 Acres
Year Built: 1982
Feature Descriptions
Appliances: Dishwasher, Disposal, Dryer, Microwave, Range, Refrigerator, Washer
Association/Condo Fee: 35/Yearly
Days on Site: 5
Exterior: Vinyl Siding, Frame
Fireplace: Brick, Wood Burning
Flooring: Laminate, Carpet, Tile
HOA Y/N: Yes
Lot: Other
Lot Dimensions: 90x150
Parcel #: 154EC018
Parking: Off-Street Parking, Attached
Security Features: Smoke Detector
Sewer: Public Sewer
Special View Info: Other
SQFT Total: 1976
View: Other
Water: Public
Local Schools
High School: Bearden
Middle School: West Valley
Elementary School: Blue Grass
Listed By / Shown By
Listed By
Agency Name: Weichert REALTORS Advantage Plus
Shown By
Agent Name: Jennifer Marcum
Agent Phone: (865) 748-1059
Agency Title: Franklin Realty Inc.

Estimate Your Payment
Estimated Payment
$ 2,954.45 per month $2,820.29 Principal & Interest $0.00 Property Tax (data not provided by mls) $134.17 Homeowner's Insurance
1812 Dunraven Drive | MLS# 1359567
This single family home located at 1812 Dunraven Drive, Knoxville, TN 37922 is currently listed for sale with an asking price of $460,000. This property was built in 1982 and has 4 bedrooms and 2 full and 1 partial baths with 1976 sq. ft. Dunraven Drive is located in the Farmington S/D Unit 6 subdivision. Search Farmington S/D Unit 6 real estate on jmarcum.franklinrealty.com today.