
BEDS5
BATHS5 full 1 partial
SQUARE FEET3,451
MLS#1349410
STATUSActive
PROPERTY TYPEResidential - Single Family
Property Description
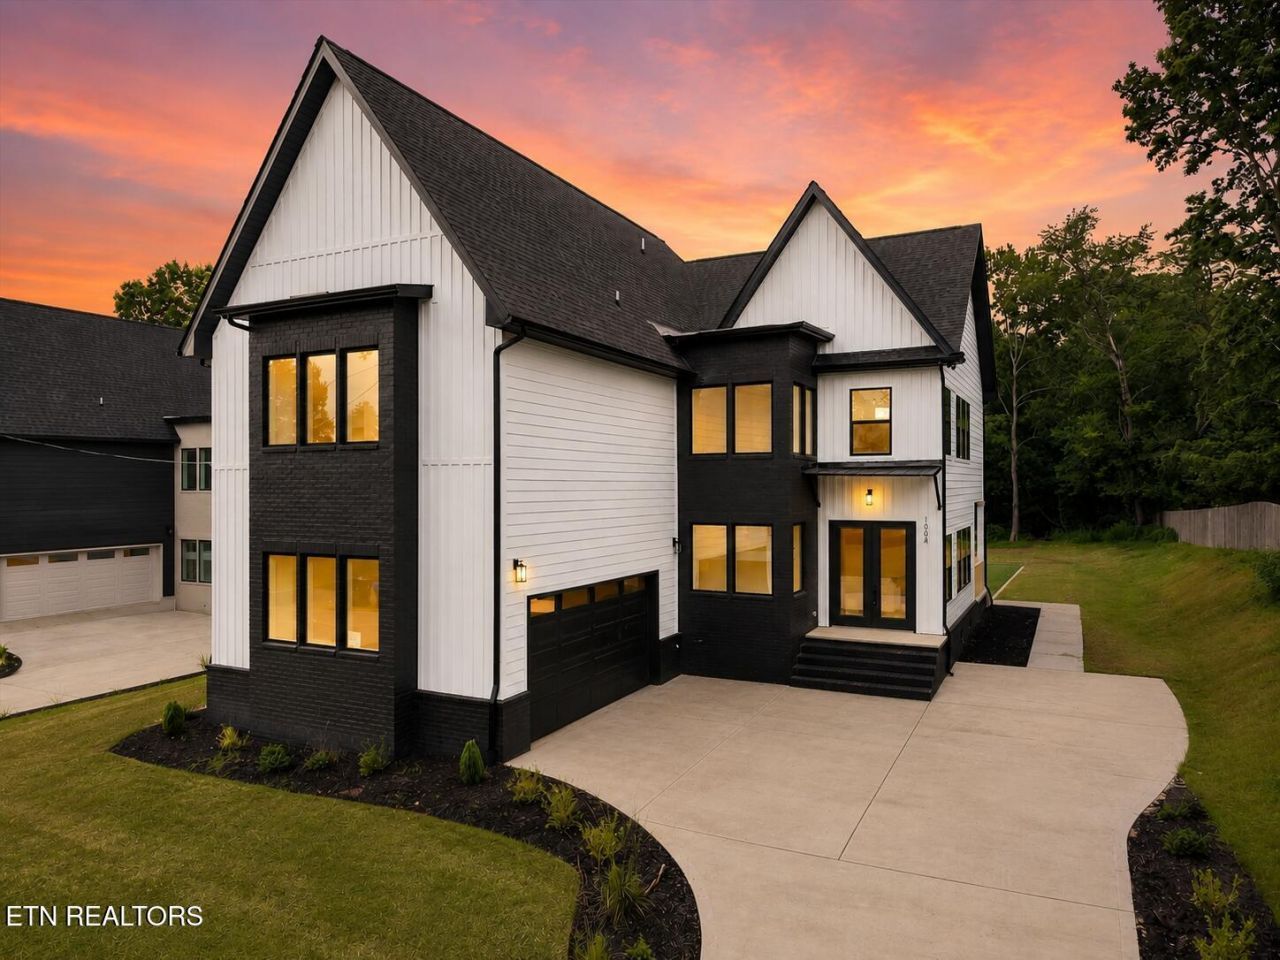
This beautifully designed new construction 5 bedroom, 5 1/2 bathroom home combines elevated finishes with a versatile, thoughtfully planned layout. Designed for modern living, the open-concept floor plan offers two spacious living areas and a show stopping kitchen featuring custom cabinetry, quartz countertops, all-new appliances, and seamless access to the main living space. Custom accent walls, designer-selected finishes, and statement lighting add character throughout the home, while the second-level living area is anchored by an impressive fireplace feature wall with custom built in surround. Spacious bedrooms with en-suite bathrooms, two laundry rooms, and primary suites on both levels make this home ideal for multigenerational living, roommates, or families who value flexibility and privacy. Each primary suite feels like a private retreat, complete with a spa-inspired bathroom, oversized walk-in shower with custom tile work, and generous closet space! Outside, the large backyard is ready for relaxing and entertaining, featuring both newly seeded and strawed lawn and low-maintenance turf and a concrete pathway that creates the perfect foundation for outdoor seating, gatherings, play, or future enhancements. Open, private, and full of possibilities, this outdoor space is an extension of the home's thoughtfully designed living areas.Conveniently located just minutes from Bearden's popular restaurants and local shops and only 15 minutes from Downtown Knoxville, this home is not to be missed.Schedule your private showing today!
Property Features
Property Type: Residential - Single Family
Cooling: Central Cooling
Fuel Type: Electric
Garage: 2
Heating: Heat Pump, Electric
Home Style: A-Frame, Contemporary
Lot Size: 0.34 Acres
Amenities
Walk-In Closet(s)
Kitchen Island
Pantry
Feature Descriptions
Appliances: Dishwasher, Microwave, Range, Refrigerator
Exterior: Brick, Block, Frame
Fireplace: Insert
Flooring: Tile
Lot: Other
Parcel #: 092MA01203
Sewer: Public Sewer
SQFT Total: 3451
Water: Public
Listed By / Shown By
Listed By
Agency Name: Zach Taylor-Chattanooga
Shown By
Agent Name: Jennifer Marcum
Agent Phone: (865) 748-1059
Agency Title: Franklin Realty Inc.

Estimate Your Payment
Estimated Payment
$ 4,810.62 per month $4,592.16 Principal & Interest $0.00 Property Tax (data not provided by mls) $218.46 Homeowner's Insurance
1904 Amherst Rd | MLS# 1349410
This single family home located at 1904 Amherst Rd, Knoxville, TN 37921 is currently listed for sale with an asking price of $749,000. This property has 5 bedrooms and 5 full and 1 partial baths with 3451 sq. ft. Search Knoxville real estate on jmarcum.franklinrealty.com today.