
BEDS4
BATHS2 full 1 partial
SQUARE FEET3,509
MLS#1354616
STATUSActive
PROPERTY TYPEResidential - Single Family
SUBDIVISIONSmoky View Est
Property Description
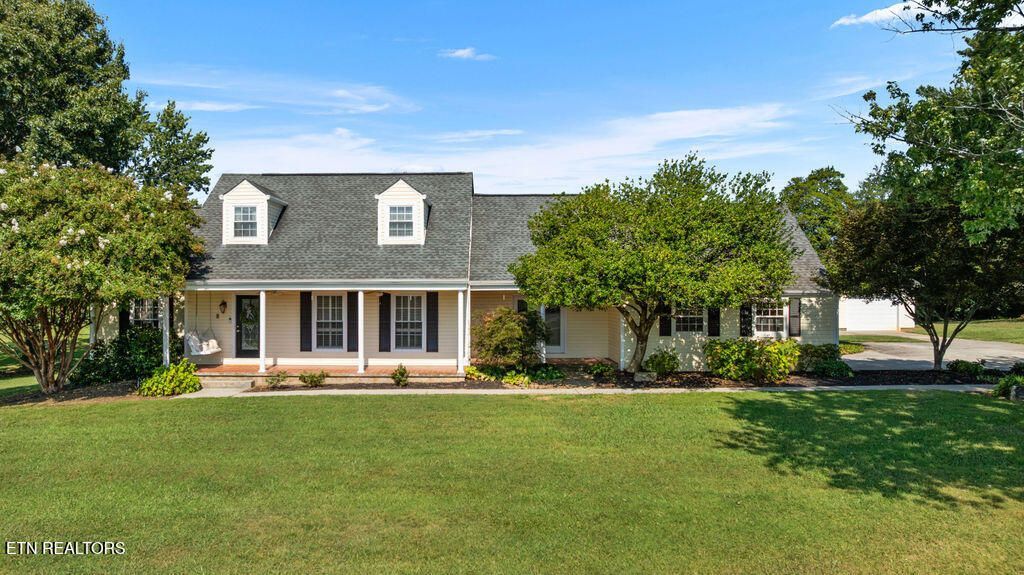
Every house has a story, and this home has a special one. It's the type of place where children grew up learning piano in the living room, playing tennis and basketball in their own court, and splashing with their friends in the pool while their pony grazed just a few feet away. A home where everyone gathered because it's so warm and inviting. This is a legacy property. On over six acres of gently rolling pasture with Smoky Mountain views sits your family's next story. A home so charming that it'll take you straight back to weekends at your grandparents' house. Plenty of room for gathering the entire family with a formal living room, expansive den, enclosed sunroom, and eat-in kitchen. After all, that's where everyone always hangs out anyway! The finished basement is the ideal spot for a game room, craft area, or even a media room. The stable out back is waiting for your four-legged family members or maybe you'd like to build a cottage for extended family! The opportunities to make this legacy property part of your heritage are nearly limitless.
Property Features
Property Type: Residential - Single Family
Basement: Yes
Cooling: Central Cooling, Ceiling Fan(s)
Fireplaces: 1
Fuel Type: Electric, Gas
Garage: 3 car attached
Heating: Central, Forced Air, Natural Gas, Electric
Home Style: Traditional
Lot Size: 6.07 Acres
Year Built: 1968
Amenities
Kitchen Island
Breakfast Bar
Eat-in Kitchen
Windows - Vinyl
Tennis Court(s)
Feature Descriptions
Appliances: Gas Range, Dishwasher, Microwave
Days on Site: 4
Exterior: Vinyl Siding, Frame
Fireplace: Gas, Insert, Gas Log
Flooring: Laminate, Hardwood, Tile
Lot: Corner Lot, Level, Rolling Slope
Parcel #: 045N B 00700 000
Parking: Garage Faces Side, Garage Door Opener, Attached, Detached, Main Level
Security Features: Smoke Detector
Sewer: Septic Tank
Special View Info: Mountain View
SQFT Total: 3509
View: Mountain View
Water: Public
Local Schools
High School: William Blount
Middle School: Union Grove
Elementary School: Mary Blount
Listed By / Shown By
Listed By
Agency Name: Alliance Sotheby's International
Shown By
Agent Name: Jennifer Marcum
Agent Phone: (865) 748-1059
Agency Title: Franklin Realty Inc.

Estimate Your Payment
Estimated Payment
$ 5,780.39 per month $5,517.90 Principal & Interest $0.00 Property Tax (data not provided by mls) $262.50 Homeowner's Insurance
1910 Smoky View Circle | MLS# 1354616
This single family home located at 1910 Smoky View Circle, Maryville, TN 37801 is currently listed for sale with an asking price of $899,990. This property was built in 1968 and has 4 bedrooms and 2 full and 1 partial baths with 3509 sq. ft. Smoky View Circle is located in the Smoky View Est subdivision. Search Smoky View Est real estate on jmarcum.franklinrealty.com today.