
BEDS4
BATHS2 full 1 partial
SQUARE FEET3,509
MLS#1359785
STATUSPending - Continue to Show - Inspection
PROPERTY TYPEResidential - Single Family
SUBDIVISIONSmoky View Est
Property Description
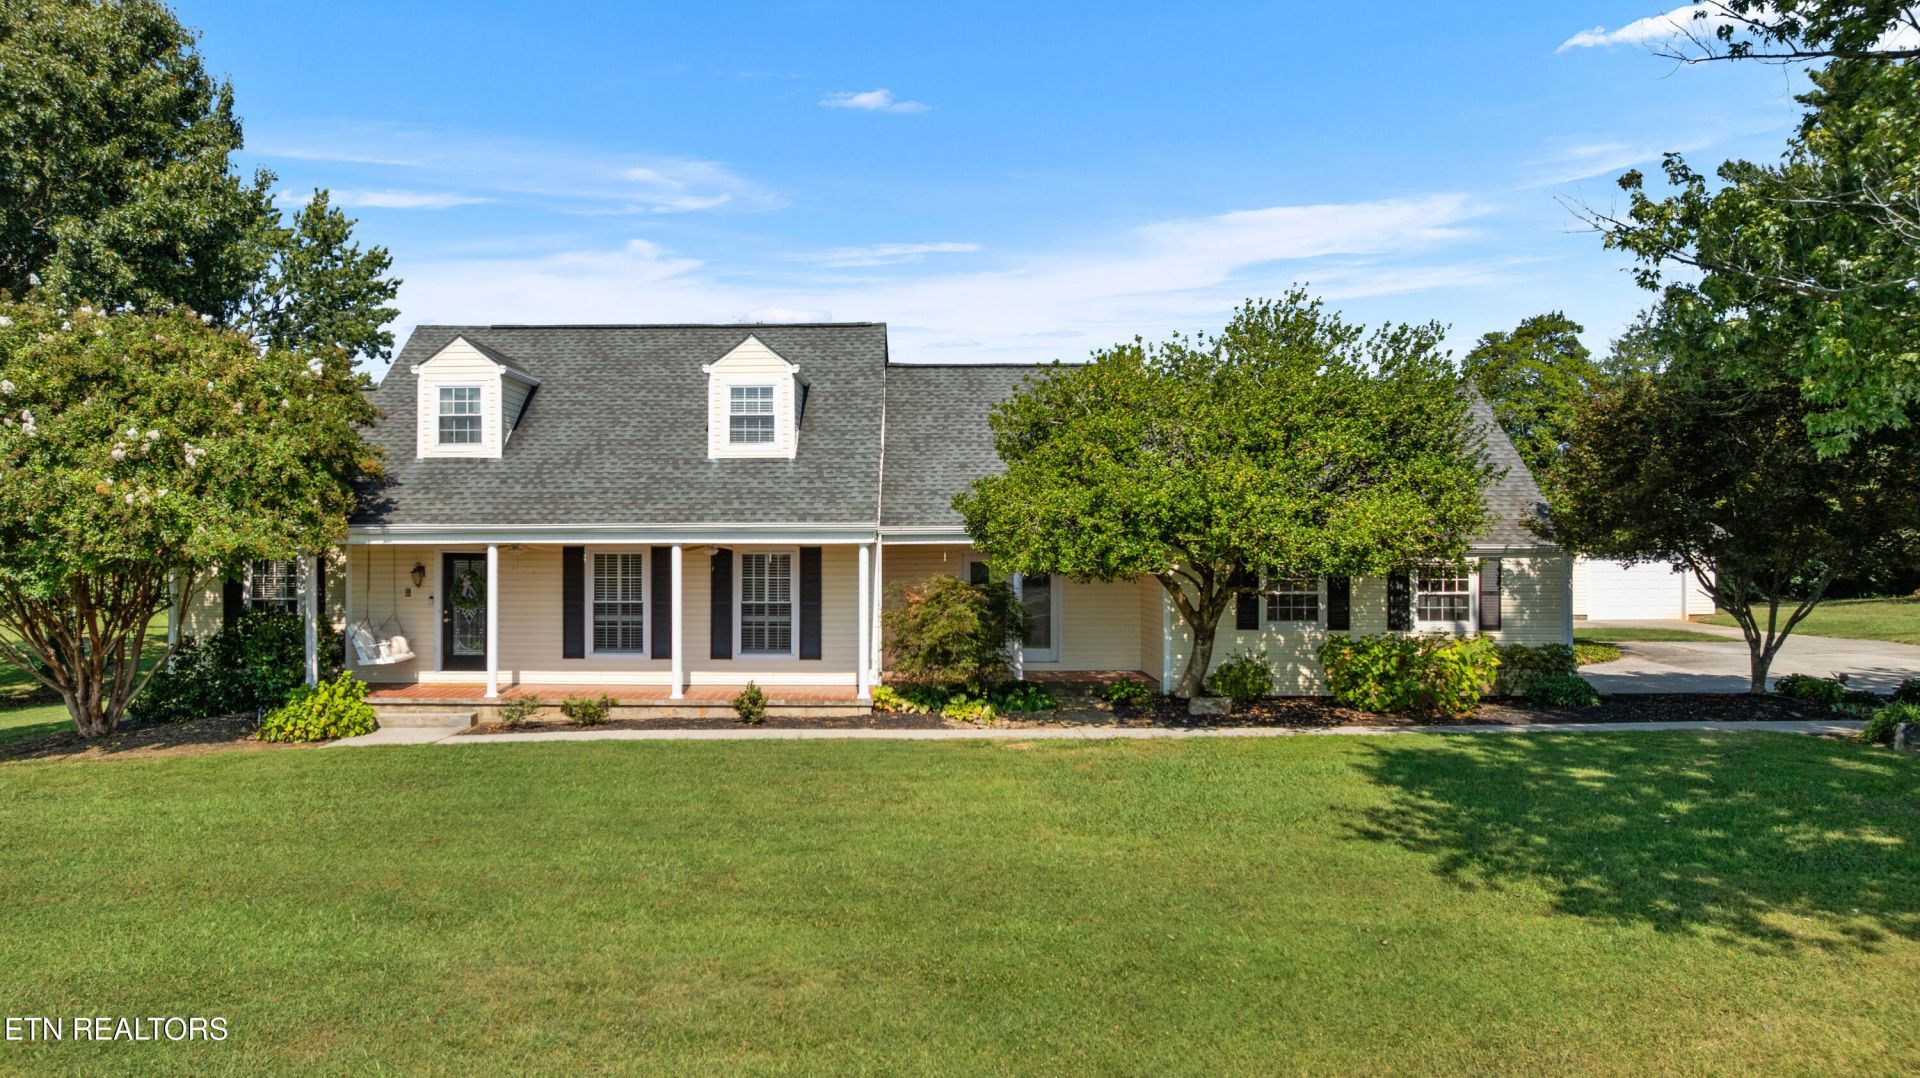
This isn't just a house; it's a story waiting for its next chapter. Perfect for the active family, this property is where children grow up enjoying a private pool, tennis courts and basketball hoop. The quintessential gathering place, this residence radiates warmth and hospitality from the moment you step inside. It is a space where friends and family naturally gravitate and memories are effortlessly made. Formal living room for elegant hosting, expansive den for movie nights, watching football or just relaxing, enclosed sunroom to enjoy year-round natural light and the eat-in kitchen as a central hang-out spot. The finished basement offers ultimate flexibility, serving as the perfect canvas for a custom media room, creative craft studio or vibrant game room.***** Buyer and Seller to close at Blount Title, 230 High Street, Maryville, TN *****1.3 acres and a 5 stall barn is available for an additional $125,000 *****Property sold 'AS IS'
Property Features
Property Type: Residential - Single Family
Basement: Yes
Cooling: Central Cooling, Attic Fan
Fireplaces: 1
Fuel Type: Electric, Gas
Garage: 3 car attached
Heating: Central, Forced Air, Natural Gas, Electric
Home Style: Traditional
Lot Size: 0.77 Acres
Year Built: 1968
Amenities
Kitchen Island
Breakfast Bar
Eat-in Kitchen
Windows - Vinyl
Tennis Court(s)
Feature Descriptions
Appliances: Gas Range, Dishwasher, Microwave
Days on Site: 3
Exterior: Vinyl Siding, Frame
Fireplace: Gas, Insert, Gas Log
Flooring: Laminate, Hardwood, Tile
Lot: Corner Lot, Level, Rolling Slope
Parcel #: 045N B 00700 000
Parking: Garage Faces Side, Garage Door Opener, Attached, Detached, Main Level
Security Features: Smoke Detector
Sewer: Septic Tank
Special View Info: Country Setting
SQFT Total: 3509
View: Country Setting
Water: Public
Local Schools
High School: William Blount
Middle School: Union Grove
Elementary School: Mary Blount
Listed By / Shown By
Listed By
Agency Name: United Real Estate Solutions
Shown By
Agent Name: Jennifer Marcum
Agent Phone: (865) 748-1059
Agency Title: Franklin Realty Inc.

Estimate Your Payment
Estimated Payment
$ 3,397.62 per month $3,243.33 Principal & Interest $0.00 Property Tax (data not provided by mls) $154.29 Homeowner's Insurance
1910 Smoky View Circle | MLS# 1359785
This single family home located at 1910 Smoky View Circle, Maryville, TN 37801 is currently listed for sale with an asking price of $529,000. This property was built in 1968 and has 4 bedrooms and 2 full and 1 partial baths with 3509 sq. ft. Smoky View Circle is located in the Smoky View Est subdivision. Search Smoky View Est real estate on jmarcum.franklinrealty.com today.