
BEDS4
BATHS2 full
SQUARE FEET1,552
MLS#1354917
STATUSActive
PROPERTY TYPEResidential - Single Family
SUBDIVISIONBiscayne Resub Lot 7
Property Description
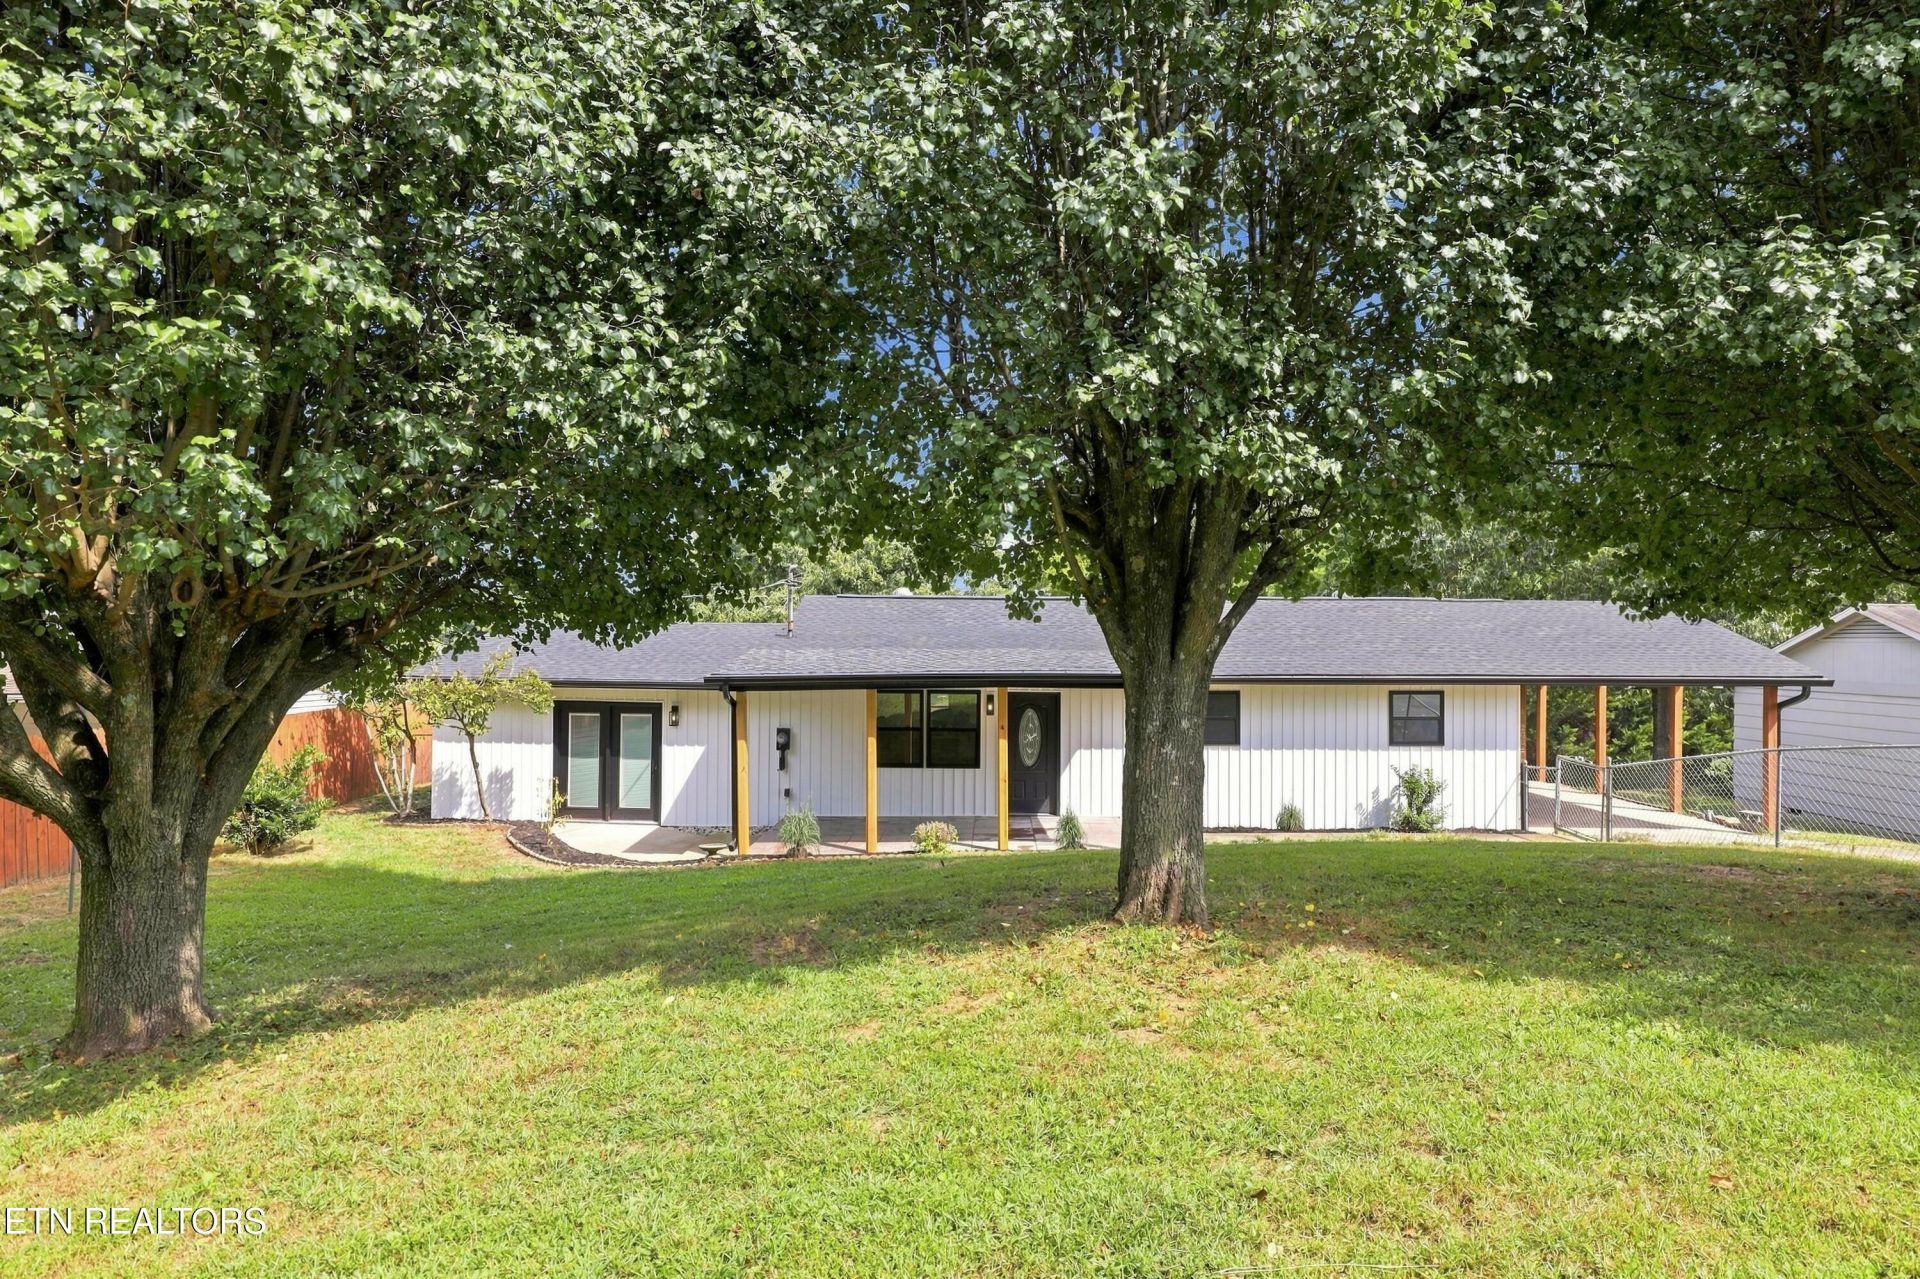
Welcome to 2004 Flagler Rd, where thoughtful renovations and inviting outdoor spaces come together to create a home made for everyday living and making memories. From morning coffee on the deck to afternoons by the pool and evenings spent entertaining, this property offers spaces to enjoy throughout every season.The home has been extensively remodeled with major updates including a new roof, siding, gutters, windows, exterior doors, and pool liner. The fully replaced surrounding pool deck creates an inviting outdoor setting with plenty of room to relax, gather, and enjoy the above-ground pool.Beyond the pool, the backyard offers even more versatility with a shed and separate workshop -- providing additional storage and dedicated space for hobbies, projects, or whatever fits your lifestyle.Inside, updated finishes and refreshed living spaces create a comfortable setting that feels ready to enjoy. With extensive improvements already completed and an outdoor space designed for gathering, relaxing, and enjoying home, 2004 Flagler Rd offers more than a remodel -- it offers a place to settle in and make it your own.Come experience the home and see how 2004 Flagler Rd could fit your lifestyle.
Property Features
Property Type: Residential - Single Family
Cooling: Central Cooling, Ceiling Fan(s)
Fireplaces: 1
Fuel Type: Electric
Heating: Central, Electric
Home Style: Traditional
Lot Size: 0.23 Acres
Year Built: 1986
Amenities
Kitchen Island
Windows - Vinyl
Feature Descriptions
Appliances: Dishwasher, Range, Refrigerator, Self Cleaning Oven
Exterior: Vinyl Siding, Block, Frame
Fireplace: Electric
Flooring: Vinyl
Lot: Other
Lot Dimensions: 82x125
Parcel #: 080KB02201
Parking: Main Level
Security Features: Smoke Detector
Sewer: Public Sewer
Special View Info: Other
SQFT Total: 1552
View: Other
Water: Public
Local Schools
High School: Powell
Middle School: Northwest
Elementary School: West Haven
Listed By / Shown By
Listed By
Agency Name: Wallace
Shown By
Agent Name: Jennifer Marcum
Agent Phone: (865) 748-1059
Agency Title: Franklin Realty Inc.

Estimate Your Payment
Estimated Payment
$ 2,408.52 per month $2,299.15 Principal & Interest $0.00 Property Tax (data not provided by mls) $109.38 Homeowner's Insurance
2004 Flagler Rd | MLS# 1354917
This single family home located at 2004 Flagler Rd, Knoxville, TN 37912 is currently listed for sale with an asking price of $375,000. This property was built in 1986 and has 4 bedrooms and 2 full baths with 1552 sq. ft. Flagler Rd is located in the Biscayne Resub Lot 7 subdivision. Search Biscayne Resub Lot 7 real estate on jmarcum.franklinrealty.com today.