
BEDS3
BATHS2 full
SQUARE FEET1,244
MLS#1359655
STATUSActive
PROPERTY TYPEResidential - Single Family
SUBDIVISIONFountain City Co
Property Description
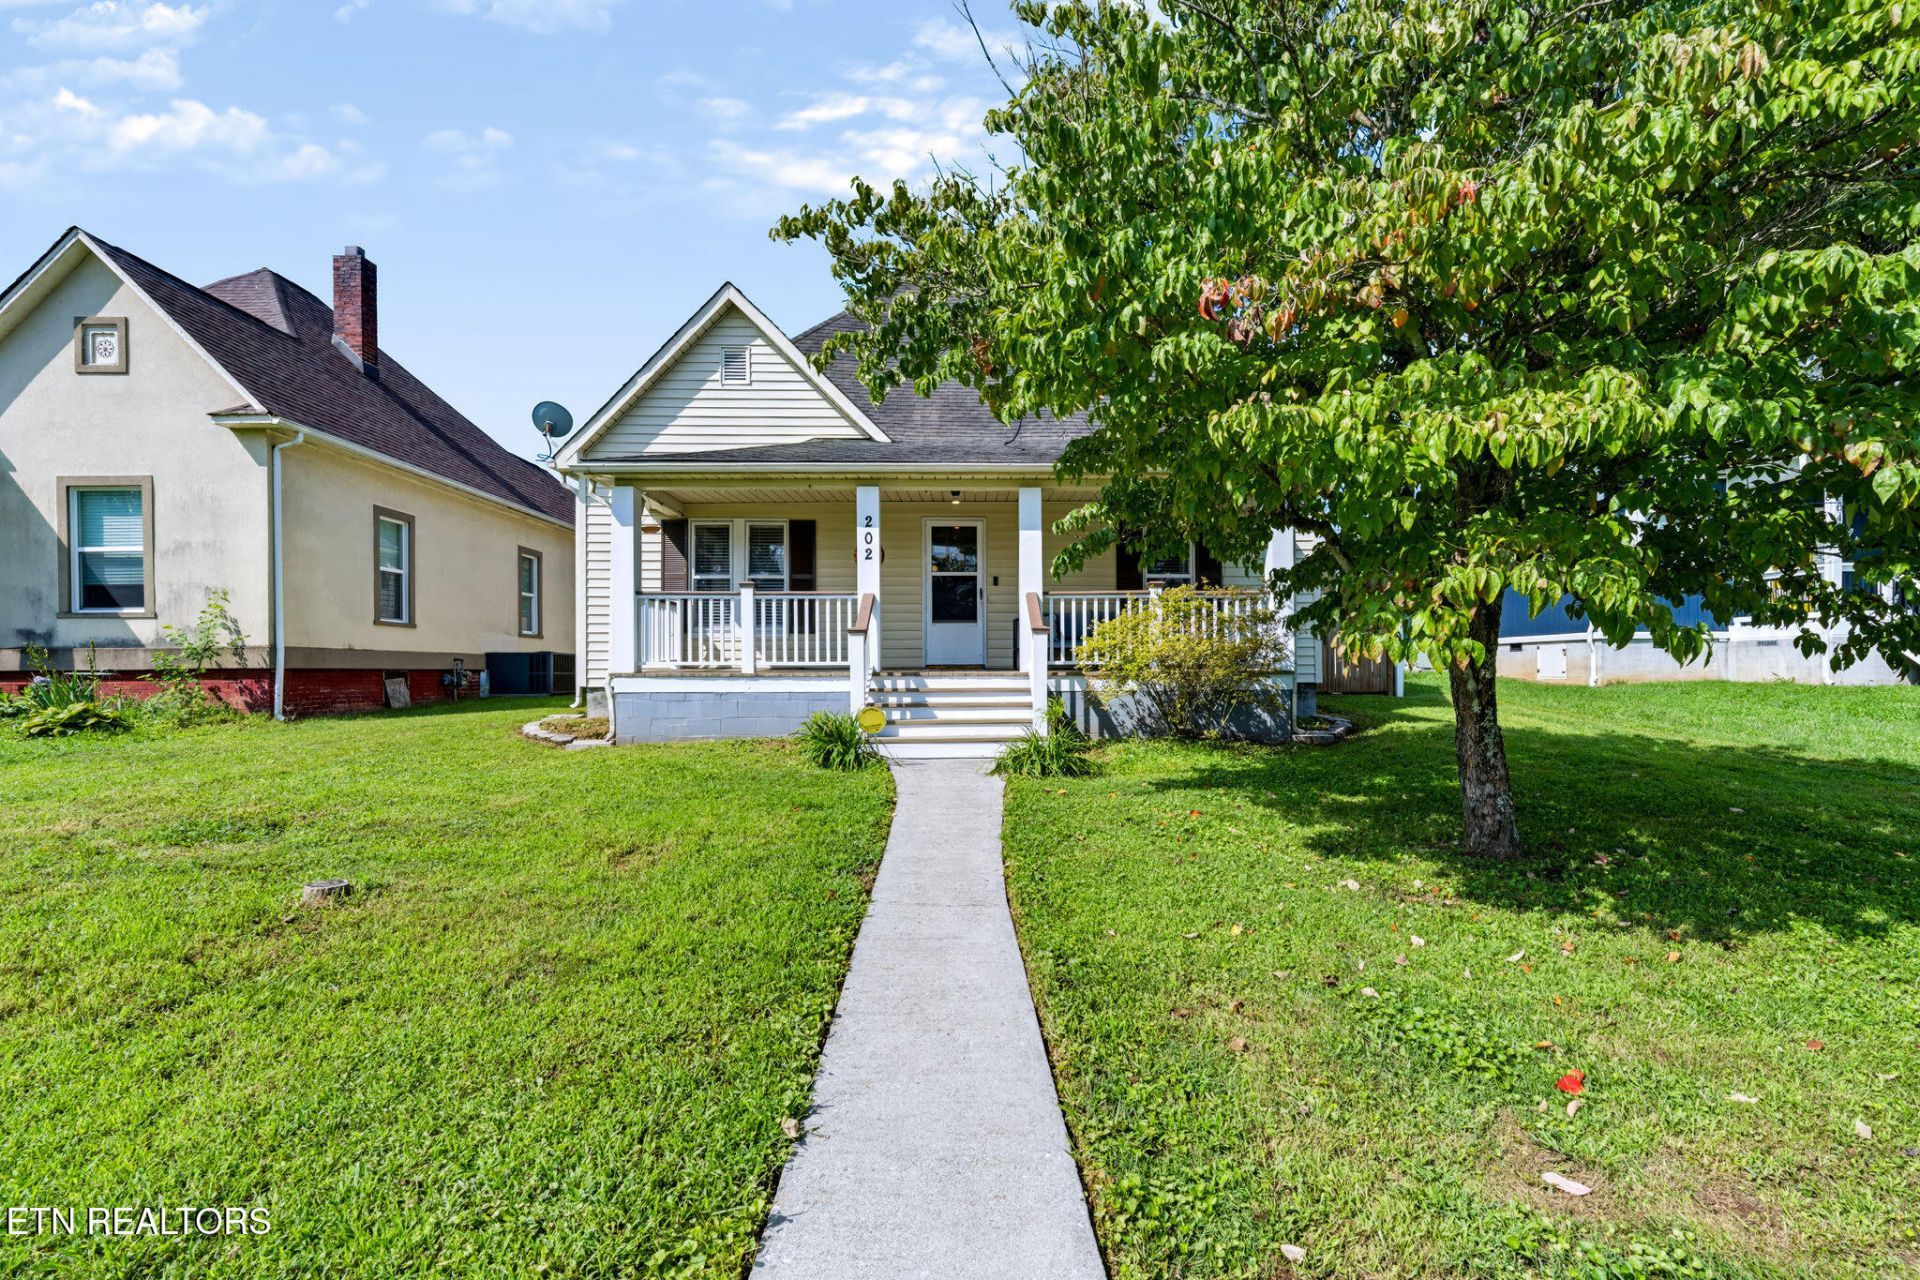
Rare Find! Charming Fountain City Bungalow with large covered front porch & private back yard. You will love the character of this home with 10 ft ceilings thru-out most of the home with hardwood floors & tile in the kitchen & baths. All BR's include gorgeous transom windows above the entry doors. The master BR has a beautiful 1920's fireplace (decorative only) & it's own private bathroom w/shower & laundry area. BR's 2 & 3 are currently being used as an office & office/den area. BR 2 also has a 1920's fireplace (decorative only) & BR 3 has French doors. Spacious hall bath has a large vanity with arched doorway to toilet & tub/shower. Wonderful living room w/plenty of space leads into the open kitchen w/stainless appliances. There are stairs from the inside leading down to the crawlspace for possible extra storage with varying heights. Also there is an unfinished attic for future expansion or extra storage. Step out of the kitchen onto the back patio & private, fenced backyard. There is a parking area behind the fence. Seller is including a one-year 2-10 Home Buyer's Warranty. Convenient to shopping, schools & plenty of eateries. Come see this wonderful home!
Property Features
Property Type: Residential - Single Family
Cooling: Central Cooling, Ceiling Fan(s)
Fuel Type: Electric
Heating: Heat Pump, Electric
Home Style: Craftsman
Lot Size: 0.16 Acres
Year Built: 1925
Amenities
Eat-in Kitchen
Feature Descriptions
Appliances: Dishwasher, Microwave, Range
Association Amenities: Other
Days on Site: 4
Exterior: Vinyl Siding, Frame
Fireplace: Brick, Other
Flooring: Hardwood, Tile
HOA Y/N: Yes
Lot: Level, Rolling Slope
Lot Dimensions: 50 X 140
Parcel #: 058FG041
Parking: Off-Street Parking
Sewer: Public Sewer
Special View Info: Other
SQFT Total: 1244
View: Other
Water: Public
Local Schools
High School: Central
Middle School: Gresham
Elementary School: Fountain City
Listed By / Shown By
Listed By
Agency Name: Realty Executives Associates
Shown By
Agent Name: Jennifer Marcum
Agent Phone: (865) 748-1059
Agency Title: Franklin Realty Inc.

Estimate Your Payment
Estimated Payment
$ 2,086.74 per month $1,991.98 Principal & Interest $0.00 Property Tax (data not provided by mls) $94.76 Homeowner's Insurance
202 Kingwood Rd | MLS# 1359655
This single family home located at 202 Kingwood Rd, Knoxville, TN 37918 is currently listed for sale with an asking price of $324,900. This property was built in 1925 and has 3 bedrooms and 2 full baths with 1244 sq. ft. Kingwood Rd is located in the Fountain City Co subdivision. Search Fountain City Co real estate on jmarcum.franklinrealty.com today.