
BEDS3
BATHS2 full
SQUARE FEET1,478
MLS#1359938
STATUSActive
PROPERTY TYPEResidential - Single Family
SUBDIVISIONMayford Blalock Sub
Property Description
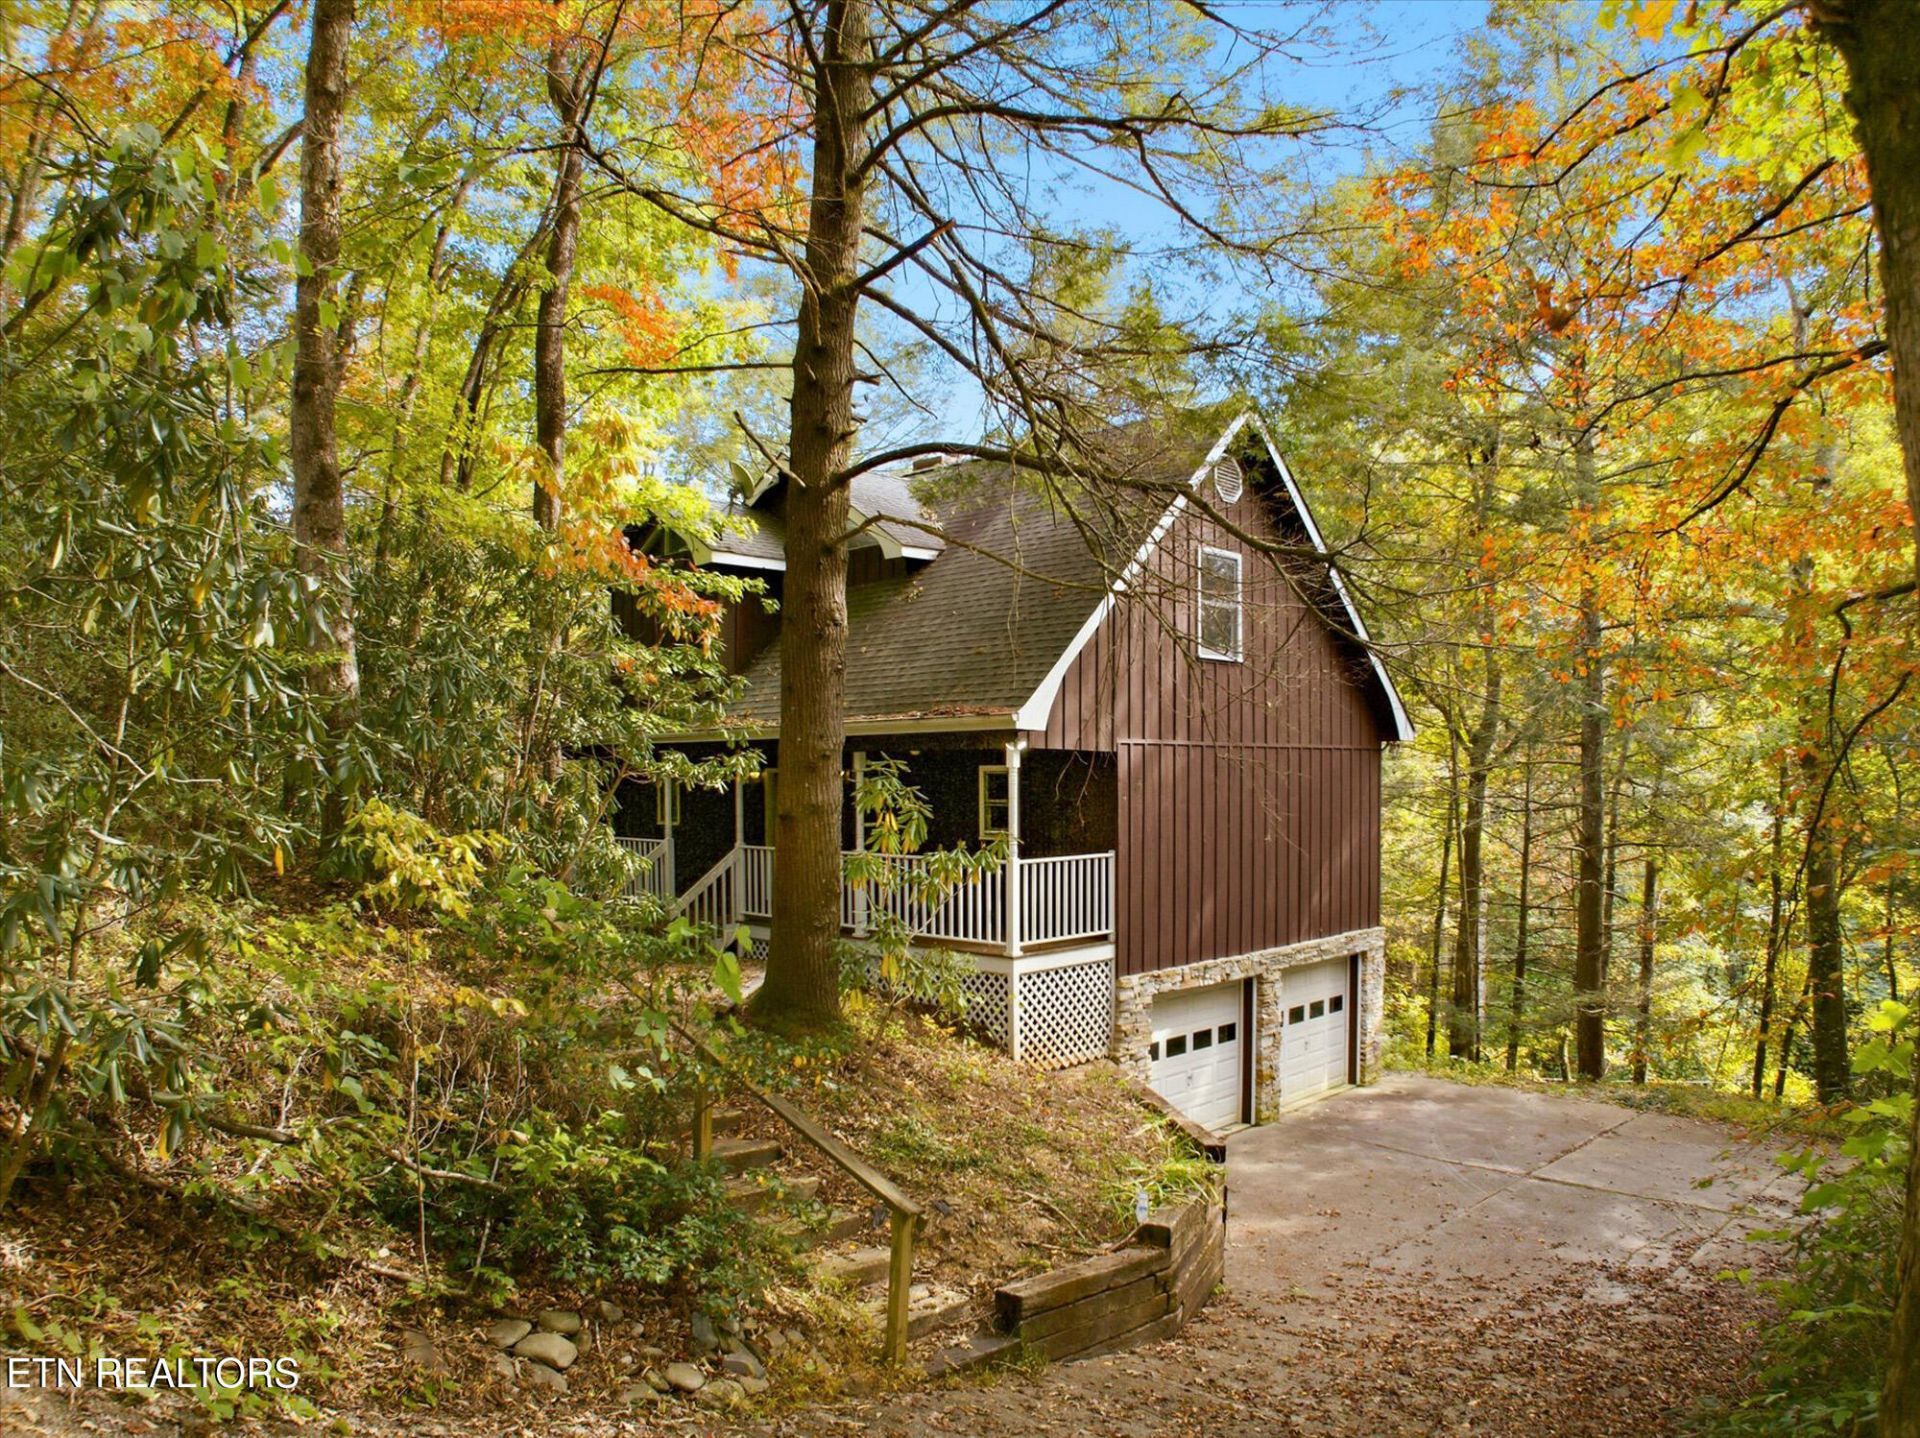
CHARMING 3BR/2BA HOME surrounded by rhododendrons in a PRIVATE WOODED SETTING just 8 minutes from downtown Gatlinburg, 4 minutes from the Gatlinburg Community Center, and 5 minutes from the Great Smoky Mountains National Park's Greenbrier entrance! A COVERED FRONT PORCH stretches along the home, while an open back deck offers another inviting spot to relax and enjoy the peaceful, park-like surroundings. Inside, GLEAMING WOOD FLOORS welcome you into the living room. The spacious MAIN-LEVEL PRIMARY SUITE features a walk-in closet and private bath. On the opposite end of the living area, the kitchen opens to the dining area for easy everyday living. Upstairs, two additional bedrooms share an open hallway and full bathroom. AMPLE CLOSET SPACE throughout, plus a TWO-CAR GARAGE and BONUS SPACE downstairs provide plenty of room for storage, hobbies, and more. NEW UPSTAIRS HVAC, CITY WATER AND SEWER, paved roads all the way to the home, and a concrete driveway complete this inviting mountain property. Wiring in place for generator. Double lot for extra privacy with potential to fill in an area for additional parking. A peaceful mountain home in a beautiful wooded setting with convenient access to Gatlinburg and the national park.
Property Features
Property Type: Residential - Single Family
Basement: Yes
Cooling: Central Cooling, Ceiling Fan(s)
Fireplaces: 1
Fuel Type: Electric
Garage: 2
Heating: Central, Heat Pump, Electric
Home Style: Chalet
Lot Size: 0.78 Acres
Year Built: 1997
Amenities
Walk-In Closet(s)
Eat-in Kitchen
Feature Descriptions
Appliances: Dishwasher, Microwave, Range, Refrigerator
Days on Site: 2
Exterior: Wood Siding, Frame
Fireplace: Gas, Stone
Flooring: Carpet, Hardwood
Lot: Other, Wooded
Parcel #: 117M C 016.00
Parking: Basement
Sewer: Public Sewer
Special View Info: Wooded
SQFT Total: 1478
View: Wooded
Water: Public
Wooded: Yes
Listed By / Shown By
Listed By
Agency Name: Century 21 MVP
Shown By
Agent Name: Jennifer Marcum
Agent Phone: (865) 748-1059
Agency Title: Franklin Realty Inc.

Estimate Your Payment
Estimated Payment
$ 2,729.66 per month $2,605.70 Principal & Interest $0.00 Property Tax (data not provided by mls) $123.96 Homeowner's Insurance
204 Stott Lane | MLS# 1359938
This single family home located at 204 Stott Lane, Gatlinburg, TN 37738 is currently listed for sale with an asking price of $425,000. This property was built in 1997 and has 3 bedrooms and 2 full baths with 1478 sq. ft. Stott Lane is located in the Mayford Blalock Sub subdivision. Search Mayford Blalock Sub real estate on jmarcum.franklinrealty.com today.