
BEDS3
BATHS2 full
SQUARE FEET1,699
MLS#3629741
STATUSActive
PROPERTY TYPEResidential - Condominium
SUBDIVISIONHighland Villa
Property Description
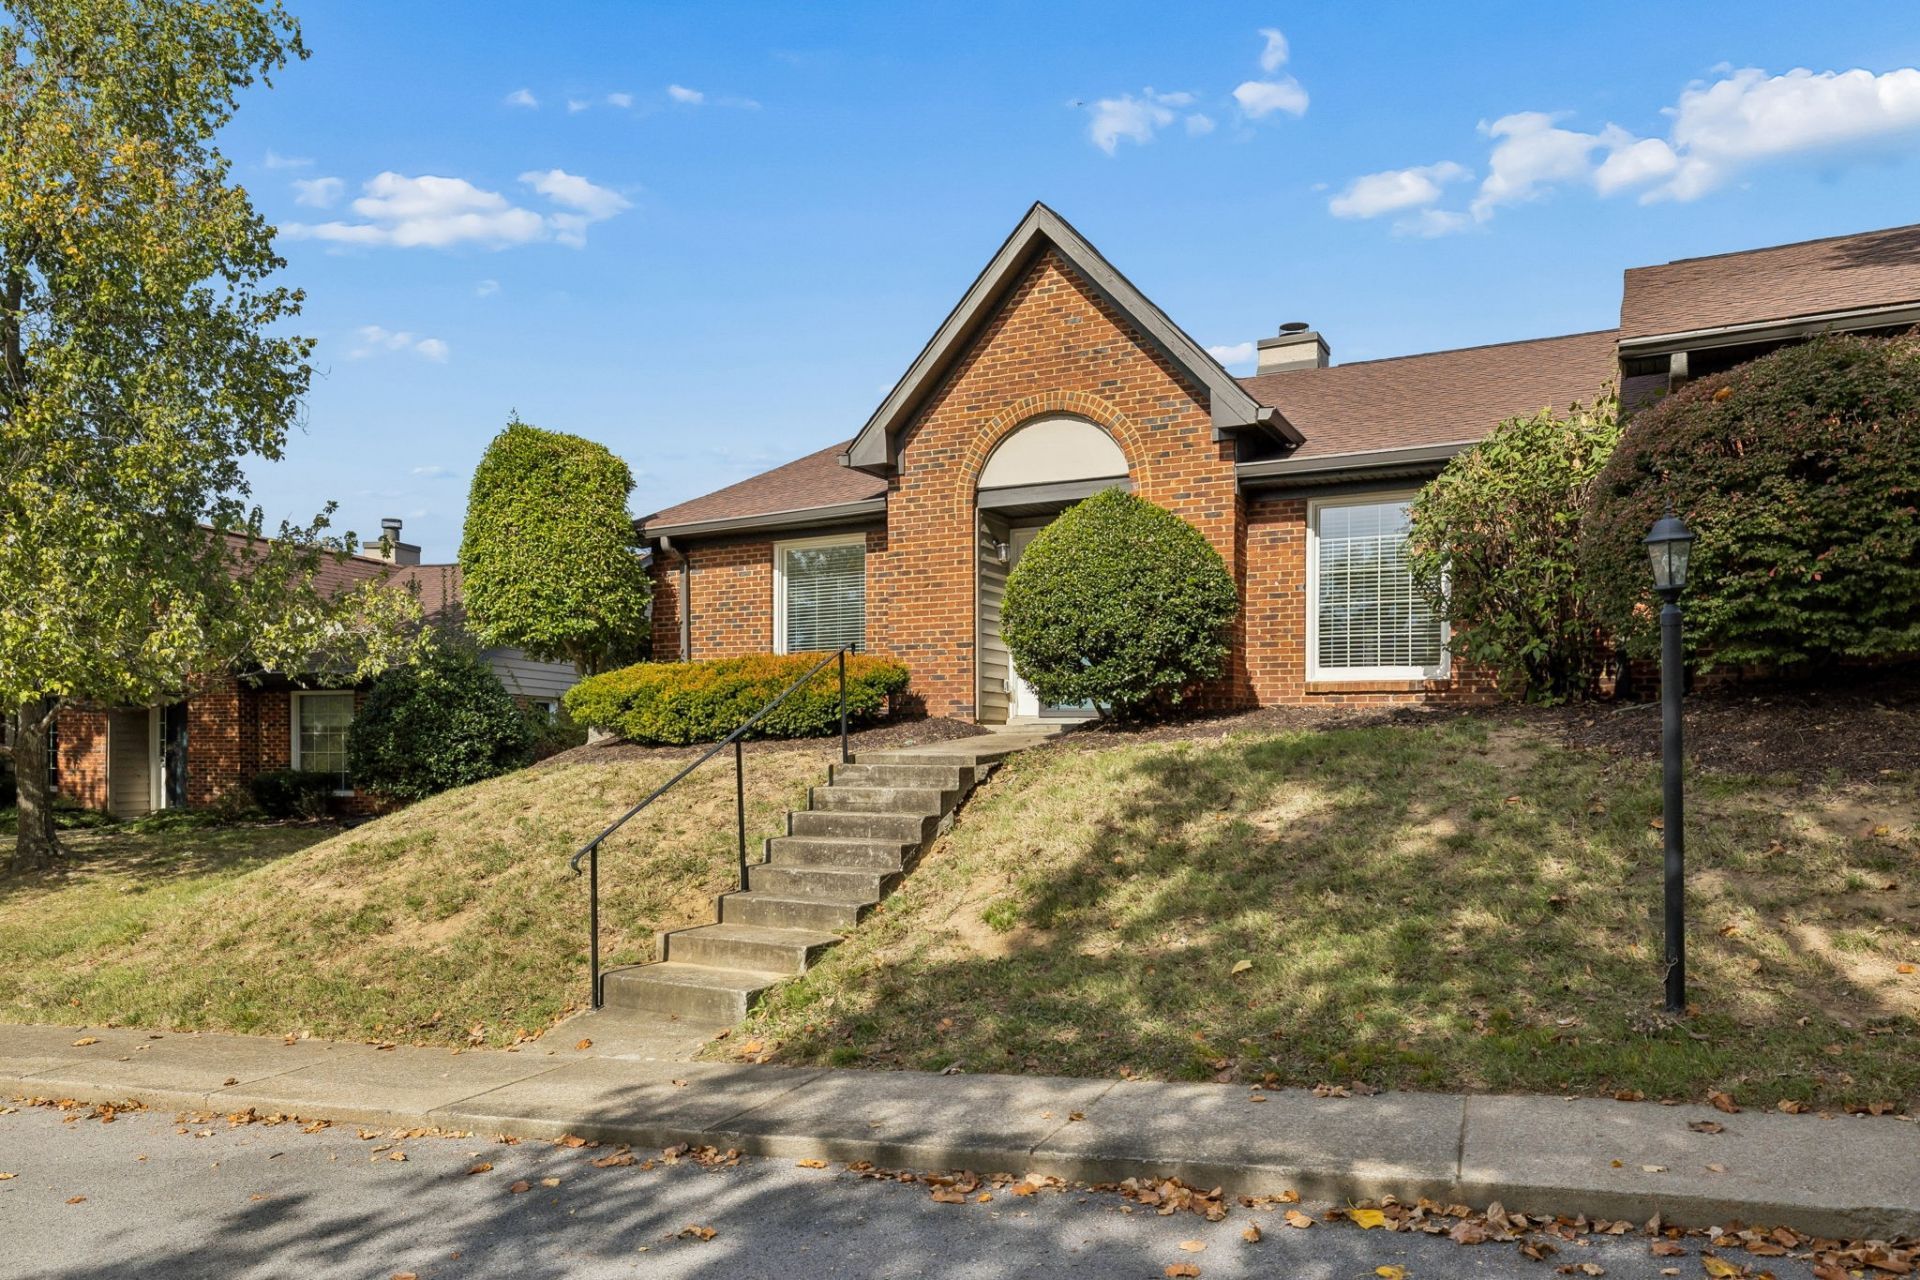
Single-level living with room to spread out, a one-story condo that delivers the ease of single-level living without sacrificing space. Freshly updated and move-in ready, this home is a blank canvas awaiting its next owner's personal touch. The thoughtfully designed layout balances privacy and connection while featuring hardwood flooring, The great room opens gracefully to the dining area, creating an inviting setting for gatherings large and small. For quieter evenings, a separate den with a wood-burning fireplace provides a warm and cozy escape. The kitchen features abundant counter space, a sunny breakfast room, and a large closet pantry. The primary suite offers a private retreat with its own en-suite bath, while generously sized secondary bedrooms give everyone a space to call their own. A seamless flow between rooms keeps the household connected and makes entertaining effortless. Step outside to your private patio, the perfect spot for morning coffee or unwinding in the fresh air, conveniently connects to the two-car covered carport, outdoor storage closet and homeowner's private entrance. Ideally located just minutes from dining, shopping, Cool Springs, Brentwood, and downtown Nashville, this home places the best of Middle Tennessee at your doorstep. Schedule your private showing today and see everything this exceptional home has to offer.
Property Features
Property Type: Residential - Condominium
Basement: None
Cooling: Central Air, Electric
Fireplaces: 1
Heating: Central
Lot Size: 0.04 Acres
Roof Type: Shingle
Stories: 1.0
Taxes: $2,433
Year Built: 1986
Feature Descriptions
Appliances: Electric Oven, Electric Range, Dishwasher, Disposal, Microwave
Days on Site: 1
Exterior: Brick
Fireplace: Family Room, Wood Burning
Flooring: Carpet, Wood, Tile
HOA Fee: 365/ Monthly
Parcel#: 161140B20600CO
Parking: Private
Parking Notes: Private
Patio/Porch: Patio
Sewer: Public Sewer
Utilities: Electricity Available, Water Available
Water: Public
Local Schools
High School: John Overton Comp High School
Middle School: William Henry Oliver Middle
Elementary School: Granbery Elementary
Listed By / Shown By
Listed By
Agency Name: RE/MAX Choice Properties
Agency Phone: 6159210700
Shown By
Agent Name: Jennifer Marcum
Agent Phone: (865) 748-1059
Agency Title: Franklin Realty Inc.

Estimate Your Payment
Estimated Payment
$ 2,482.18 per month $2,175.91 Principal & Interest $202.75 Property Tax $103.51 Homeowner's Insurance
206 Highland Villa Cir | MLS# 3629741
This condo located at 206 Highland Villa Cir , Nashville, TN 37211 is currently listed for sale with an asking price of $354,900. This property was built in 1986 and has 3 bedrooms and 2 full baths with 1699 sq. ft. Highland Villa Cir is located in the Highland Villa subdivision. Search Highland Villa real estate on jmarcum.franklinrealty.com today.