
BEDS1
BATHS1 full
SQUARE FEET552
MLS#3629731
STATUSActive
PROPERTY TYPEResidential - Condominium
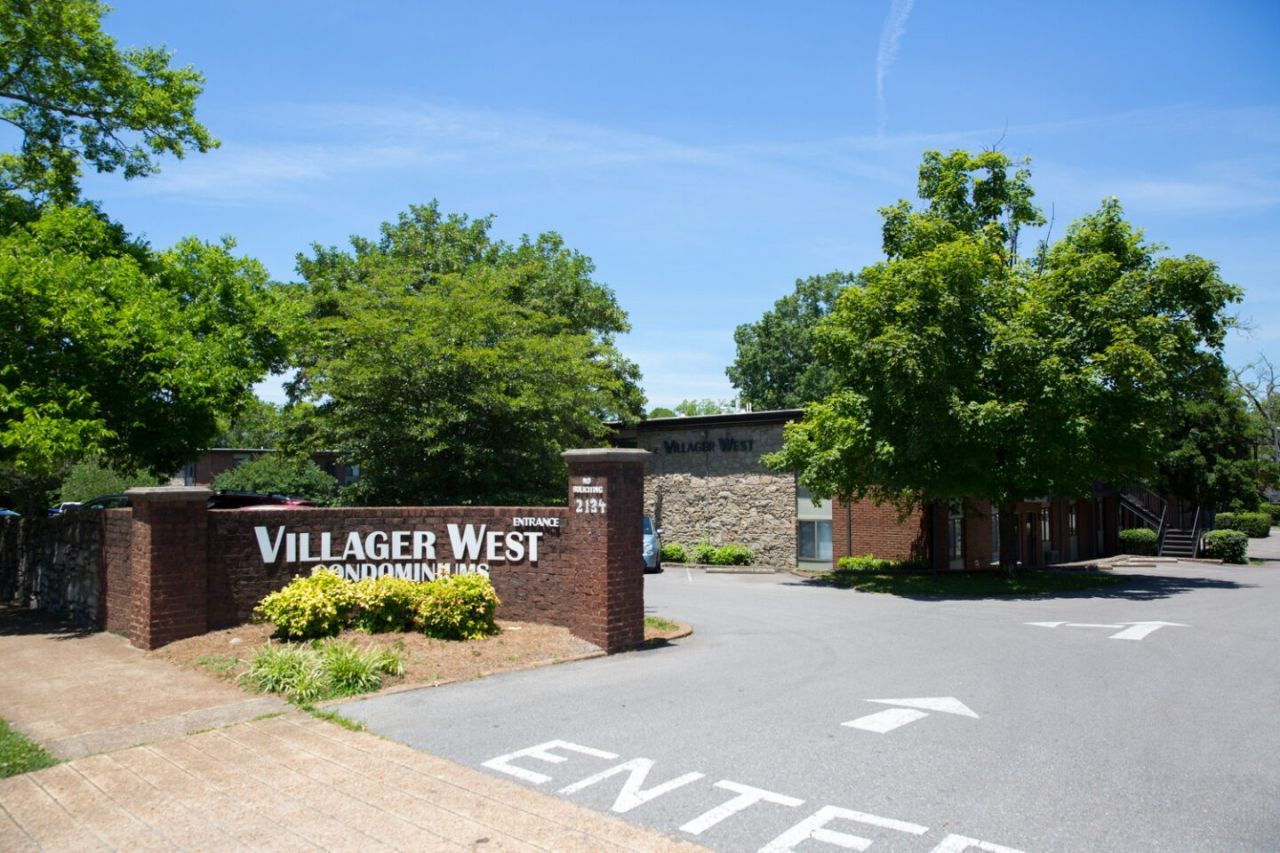
SUBDIVISIONThe Villager West
Property Description
Enjoy the best of both worlds with a location that puts you close to downtown Nashville and all the dining, shopping, entertainment, and excitement the city has to offer. Just minutes from Belmont and Vanderbilt University, this location is ideal for students, faculty, or professionals looking to stay close to campus and everything Nashville has to offer. Whether you're heading out for a night on the town or enjoying a quiet evening at home, you'll love the convenience of this location. Inside, fresh updates create a welcoming feel with all-new appliances, new countertops, and new flooring. The community amenities add even more convenience, including a community pool for enjoying sunny days and on-site laundry facilities. The refreshed living spaces offer a great place to unwind, entertain, and make yourself at home. With thoughtful improvements, desirable amenities, and a location close to Nashville's best, this is an opportunity you won't want to miss!
Property Features
Property Type: Residential - Condominium
Basement: Other
Cooling: Central Air, Electric
Heating: Central, Electric
Lot Size: 0.02 Acres
Stories: 1.0
Taxes: $1,625
Year Built: 1965
Feature Descriptions
Appliances: Electric Range, Microwave, Refrigerator
Association Amenities: Pool
Days on Site: 1
Exterior: Brick
Flooring: Tile, Vinyl
HOA Fee: 210/ Monthly
Parcel#: 104110A04100CO
Parking: On Street
Parking Notes: On Street
Sewer: Public Sewer
Utilities: Electricity Available, Water Available
Water: Public
Room Sizes
Bedroom 1: 14x12
Kitchen: 12x8
Living Room: 14x12
Local Schools
High School: Hillsboro Comp High School
Middle School: West End Middle School
Elementary School: Eakin Elementary
Listed By / Shown By
Listed By
Agency Name: Bellshire Realty, LLC
Agency Phone: 6155385658
Shown By
Agent Name: Jennifer Marcum
Agent Phone: (865) 748-1059
Agency Title: Franklin Realty Inc.

Estimate Your Payment
Estimated Payment
$ 1,322.98 per month $1,133.63 Principal & Interest $135.42 Property Tax $53.93 Homeowner's Insurance
2134 Fairfax Ave , Unit C9 | MLS# 3629731
This condo located at 2134 Fairfax Ave , Unit C9, Nashville, TN 37212 is currently listed for sale with an asking price of $184,900. This property was built in 1965 and has 1 bedrooms and 1 full baths with 552 sq. ft. Fairfax Ave , Unit C9 is located in the The Villager West subdivision. Search The Villager West real estate on jmarcum.franklinrealty.com today.