
BEDS4
BATHS2 full
SQUARE FEET1,824
MLS#313761
STATUSActive
PROPERTY TYPEResidential - Single Family
SUBDIVISIONPigeon River Park
Property Description
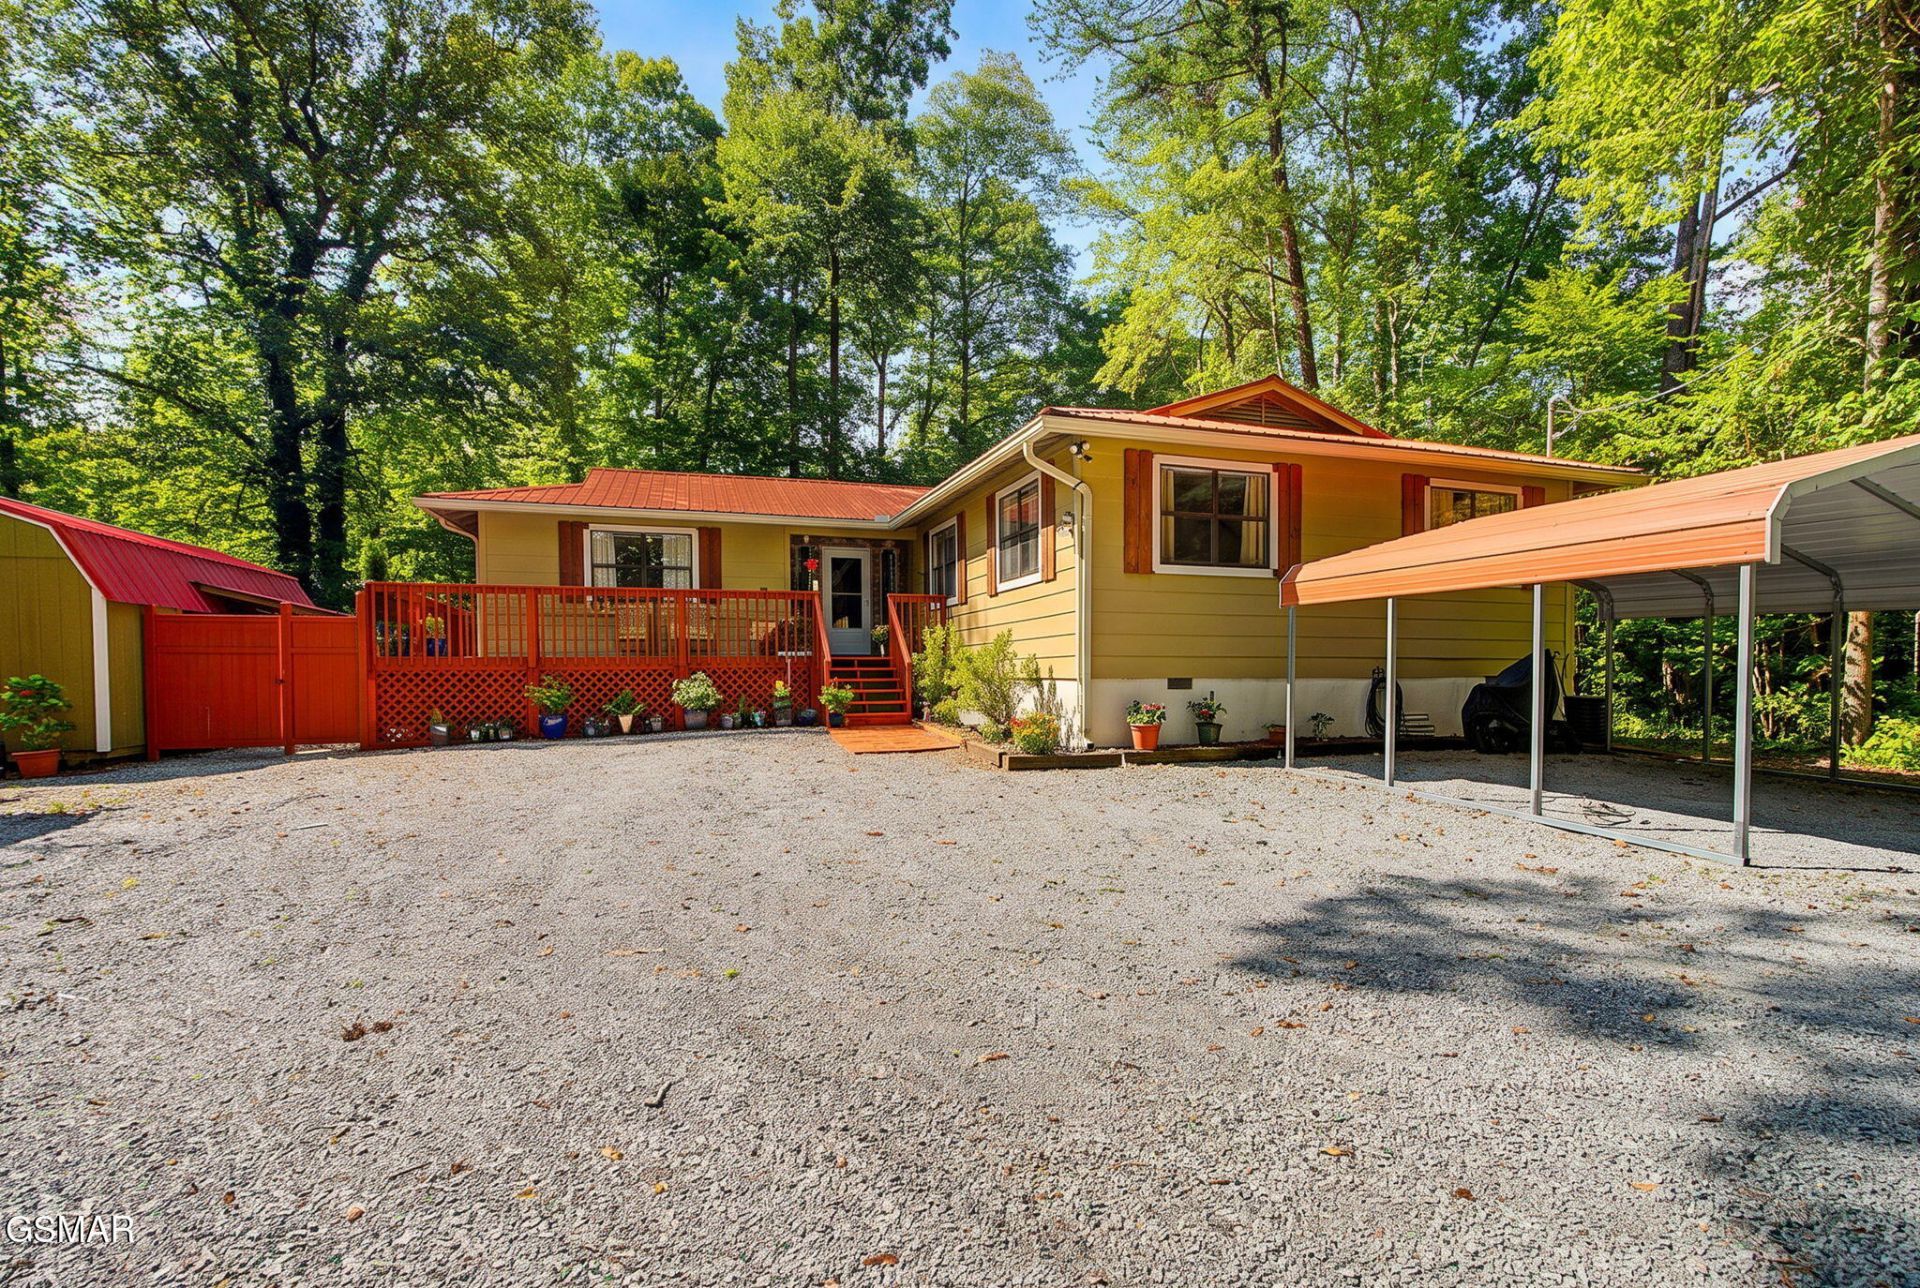
Awesome Pigeon Forge home featuring great acreage, ultimate privacy, and NO HOA! All stainless steel appliances, W/D, refrigerator, and (2) storage outbuildings convey to buyer! This well-maintained home offers: metal roof, serviced HVAC, water heater, and new flooring! Features include: open concept, master on main, huge master suite, and tons of storage! Outside enjoy a large deck, workshop/outbuilding, and a prime location close to the Parkway, local attractions, restaurants, and the Smoky Mountains! Enjoy NO HOA dues and easy access to everything ??? call us today to schedule your private showing, and beat out all of the other buyers, before it's too late!ATTENTION HOME BUYERS: This Certified Pre-Owned Home comes loaded with EXCLUSIVE benefits - including a 12-month home warranty, our Buy Back Guarantee, and thousands in built-in savings! Buy with confidence knowing your purchase is backed by our satisfaction guarantee. Enjoy a stress-free move and peace of mind that few homes can offer. Schedule your private showing today!
Property Features
Property Type: Residential - Single Family
Basement: Crawl Space
Cooling: Central Air
Fireplaces: 1
Fuel Type: Gas
Heating: Central, Natural Gas
Home Style: Ranch
Lot Size: 1.70 Acres
Taxes: $733
Year Built: 1989
Feature Descriptions
Appliances: Dishwasher, Dryer, Microwave Range Hood Combo, Refrigerator
Days on Site: 1
Exterior Amenities: Storage
Fireplace: Electric
Flooring: Combination, Luxury Vinyl
Interior Amenities: Kitchen/Dining Combo, Storage
Laundry: Electric Dryer Hookup, Main Level
Lot: Level, Private, Wooded, Country Setting
Lot Dimensions: 395M X 271 IRR
Parcel #: 072O C 012.00
Parking: Carport
Patio/Porch: Deck
Special View Info: Trees/Woods
View: Trees/Woods
Wooded: Yes
Listed By / Shown By
Listed By
Agency Name: Your Home Sold Guaranteed Real
Shown By
Agent Name: Jennifer Marcum
Agent Phone: (865) 748-1059
Agency Title: Franklin Realty Inc.

Estimate Your Payment
Estimated Payment
$ 3,914.72 per month $3,678.64 Principal & Interest $61.08 Property Tax $175.00 Homeowner's Insurance
2136 Daisy Trail | MLS# 313761
This single family home located at 2136 Daisy Trail, Pigeon Forge, TN 37863 is currently listed for sale with an asking price of $599,999. This property was built in 1989 and has 4 bedrooms and 2 full baths with 1824 sq. ft. Daisy Trail is located in the Pigeon River Park subdivision. Search Pigeon River Park real estate on jmarcum.franklinrealty.com today.