
BEDS3
BATHS2 full
SQUARE FEET1,801
MLS#1359914
STATUSActive
PROPERTY TYPEResidential - Single Family
SUBDIVISIONFerry Bend Trail
Property Description
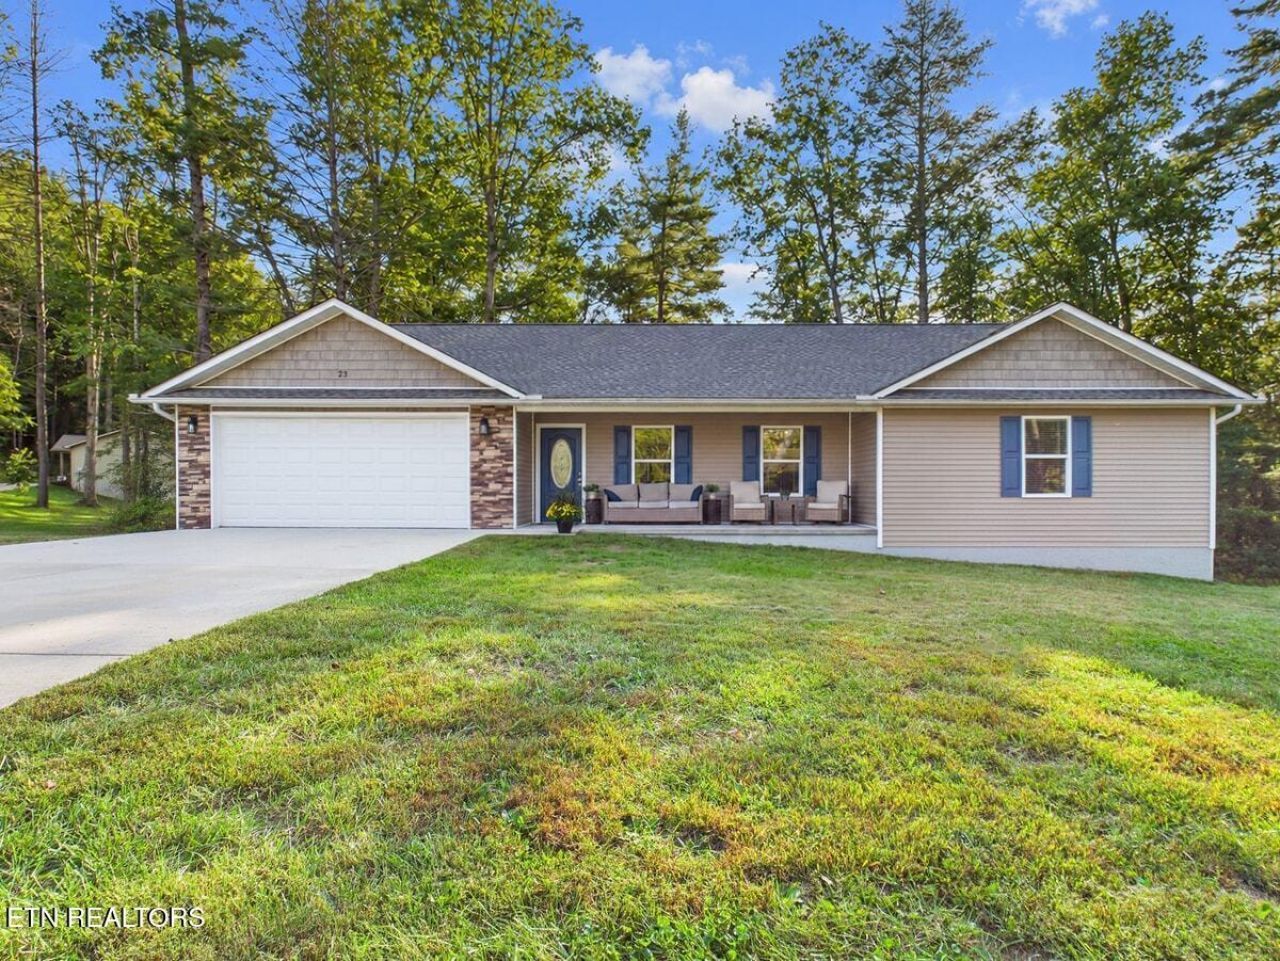
Quiet is an understatement here. This 3 bedroom, 2 bath ranch sits at the end of a dead end street in a neighborhood where the homes are spread out, and with the recent rerouting of US Highway 127 the road leading in now dead ends as well. The only traffic is the neighbors, and they are the kind worth knowing. The street has a real neighborly feel, with folks getting together every couple of months just to visit and catch up. Still, you are just a short drive from Clarkrange and Crossville.Built in 2022, the home offers 1,801 square feet of one level, open concept living, which the owners say they loved most. Luxury vinyl plank runs throughout under cathedral ceilings, and the kitchen features granite counters, a large island, and stainless appliances. The split bedroom layout gives the primary suite its own side of the house with a walk in closet and walk in shower, while the two guest bedrooms and second bath sit across the home. A dedicated laundry room, attached two car garage, and sealed crawl space round it out.The 1.34 acre wooded lot is the part the owners will miss most. Step off the covered porch or back deck and wander down to your own bluffline and frontage on Clear Creek, all while sitting outside the flood zone. No HOA, public water, and a yard made for kids, pets, and campfires. Built for outdoor enthusiasts, young families, or a couple who wants peace and quiet with room for visitors.
Property Features
Property Type: Residential - Single Family
Cooling: Central Cooling, Ceiling Fan(s)
Fireplaces: 1
Fuel Type: Electric
Garage: 2 car attached
Heating: Central, Electric
Home Style: Contemporary, Traditional
Lot Size: 1.34 Acres
Amenities
Walk-In Closet(s)
Cathedral Ceiling(s)
Kitchen Island
Feature Descriptions
Appliances: Dishwasher, Microwave, Range, Refrigerator
Days on Site: 3
Exterior: Vinyl Siding, Block, Frame
Lot: Creek, Private, Wooded, Irregular Lot, Level
Parcel #: 003 007.23
Parking: Attached
Sewer: Septic Tank
Special View Info: Country Setting
SQFT Total: 1801
View: Country Setting
Water: Public
Wooded: Yes
Listed By / Shown By
Listed By
Agency Name: KW Cleveland
Shown By
Agent Name: Jennifer Marcum
Agent Phone: (865) 748-1059
Agency Title: Franklin Realty Inc.

Estimate Your Payment
Estimated Payment
$ 2,247.31 per month $2,145.26 Principal & Interest $0.00 Property Tax (data not provided by mls) $102.05 Homeowner's Insurance
23 Redeye Drive | MLS# 1359914
This single family home located at 23 Redeye Drive, Crossville, TN 38571 is currently listed for sale with an asking price of $349,900. This property has 3 bedrooms and 2 full baths with 1801 sq. ft. Redeye Drive is located in the Ferry Bend Trail subdivision. Search Ferry Bend Trail real estate on jmarcum.franklinrealty.com today.