
BEDS3
BATHS2 full 1 partial
SQUARE FEET2,383
MLS#1349404
STATUSActive
PROPERTY TYPEResidential - Single Family
SUBDIVISIONTrent
Property Description
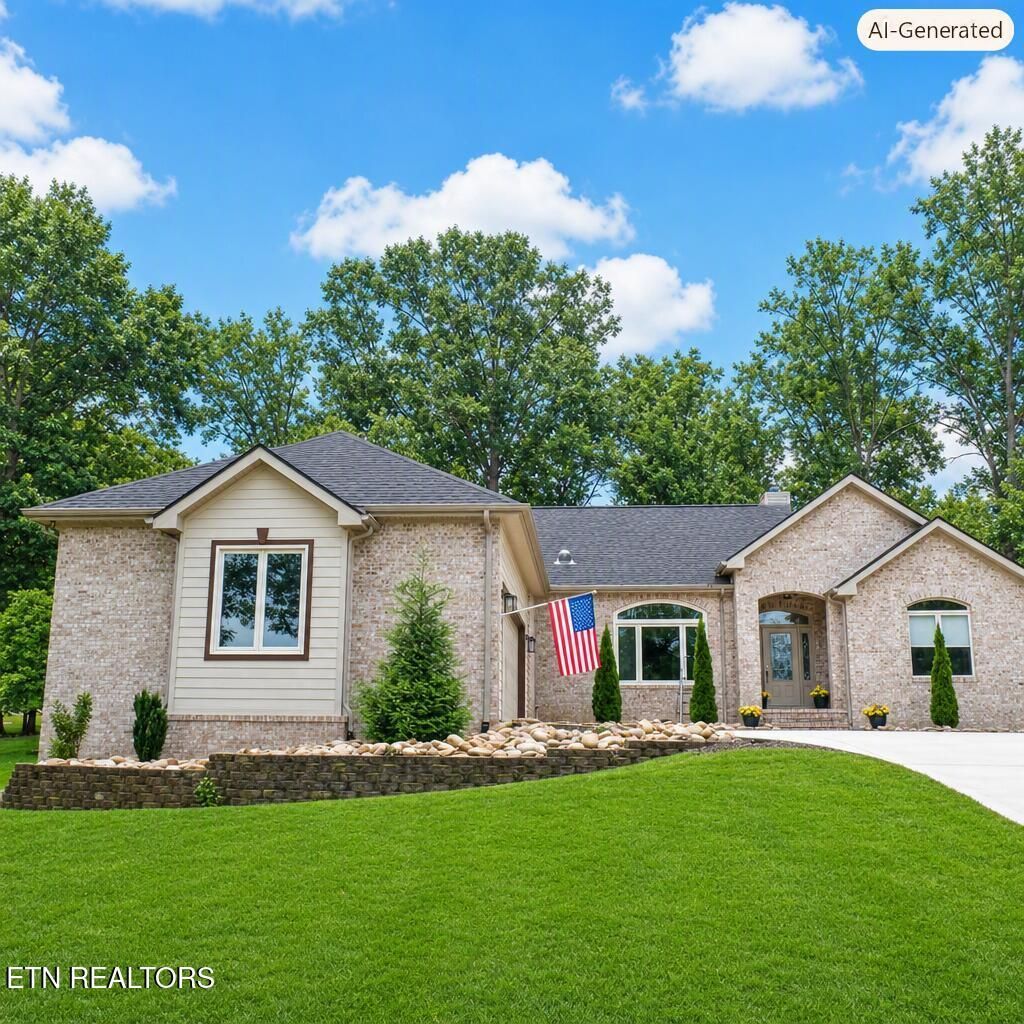
A David Allred designed Home with 212 foot frontage on Hole #2 of nationallyknown Stonehenge Golf Course. Great room with vaulted ceiling, customcabinets and shelving, gas log fireplace and double wide-sliding glass door.Oversized garage with mini-split air conditioner for all-season use. Masterbath with 6' x 9' ceramic walk-in tile shower. Ugrades include Velux SunTunnel skylights giving natural light at day and solar powered night lightat night. Kohler 'comfort-height' toilets with pressure vessel technology,KitchenAid appliances and Moen garbage disposal, a full home Harmony watersoftener system a 50 gallon Rheem low-boy water heater and AprilAirehumidifier and a Nu-Calgon air purifier.
Property Features
Property Type: Residential - Single Family
Cooling: Central Cooling, Attic Fan, Ceiling Fan(s)
Fireplaces: 1
Fuel Type: Electric
Garage: 2 car attached
Heating: Heat Pump, Electric
Home Style: Traditional
Lot Size: 0.43 Acres
Year Built: 2003
Amenities
Walk-In Closet(s)
Cathedral Ceiling(s)
Kitchen Island
Pantry
Wet Bar
Central Vacuum
Irrigation System
Feature Descriptions
Appliances: Dishwasher, Disposal, Dryer, Microwave, Range, Refrigerator, Self Cleaning Oven, Washer
Association/Condo Fee: 140/Monthly
Association Amenities: Golf Course
Exterior: Fiber Cement, Stone, Frame
Fireplace: Gas Log
Flooring: Laminate, Tile
HOA Y/N: Yes
Lot: Cul-De-Sac, Golf Community
Lot Dimensions: 140x55x212.12x218.59
Parcel #: 065M B 010.00
Parking: Attached, Main Level
Security Features: Smoke Detector
Sewer: Public Sewer
Special View Info: Golf Course
SQFT Total: 2383
View: Golf Course
Water: Public
Listed By / Shown By
Listed By
Agency Name: Century 21 Fountain Realty, LLC
Shown By
Agent Name: Jennifer Marcum
Agent Phone: (865) 748-1059
Agency Title: Franklin Realty Inc.

Estimate Your Payment
Estimated Payment
$ 5,106.07 per month $4,874.19 Principal & Interest $0.00 Property Tax (data not provided by mls) $231.88 Homeowner's Insurance
25 Oakcrest Circle | MLS# 1349404
This single family home located at 25 Oakcrest Circle, Crossville, TN 38558 is currently listed for sale with an asking price of $795,000. This property was built in 2003 and has 3 bedrooms and 2 full and 1 partial baths with 2383 sq. ft. Oakcrest Circle is located in the Trent subdivision. Search Trent real estate on jmarcum.franklinrealty.com today.