
BEDS3
BATHS2 full
SQUARE FEET2,322
MLS#3623589
STATUSActive
PROPERTY TYPEResidential - Single Family
SUBDIVISIONCandyland Add 1
Property Description
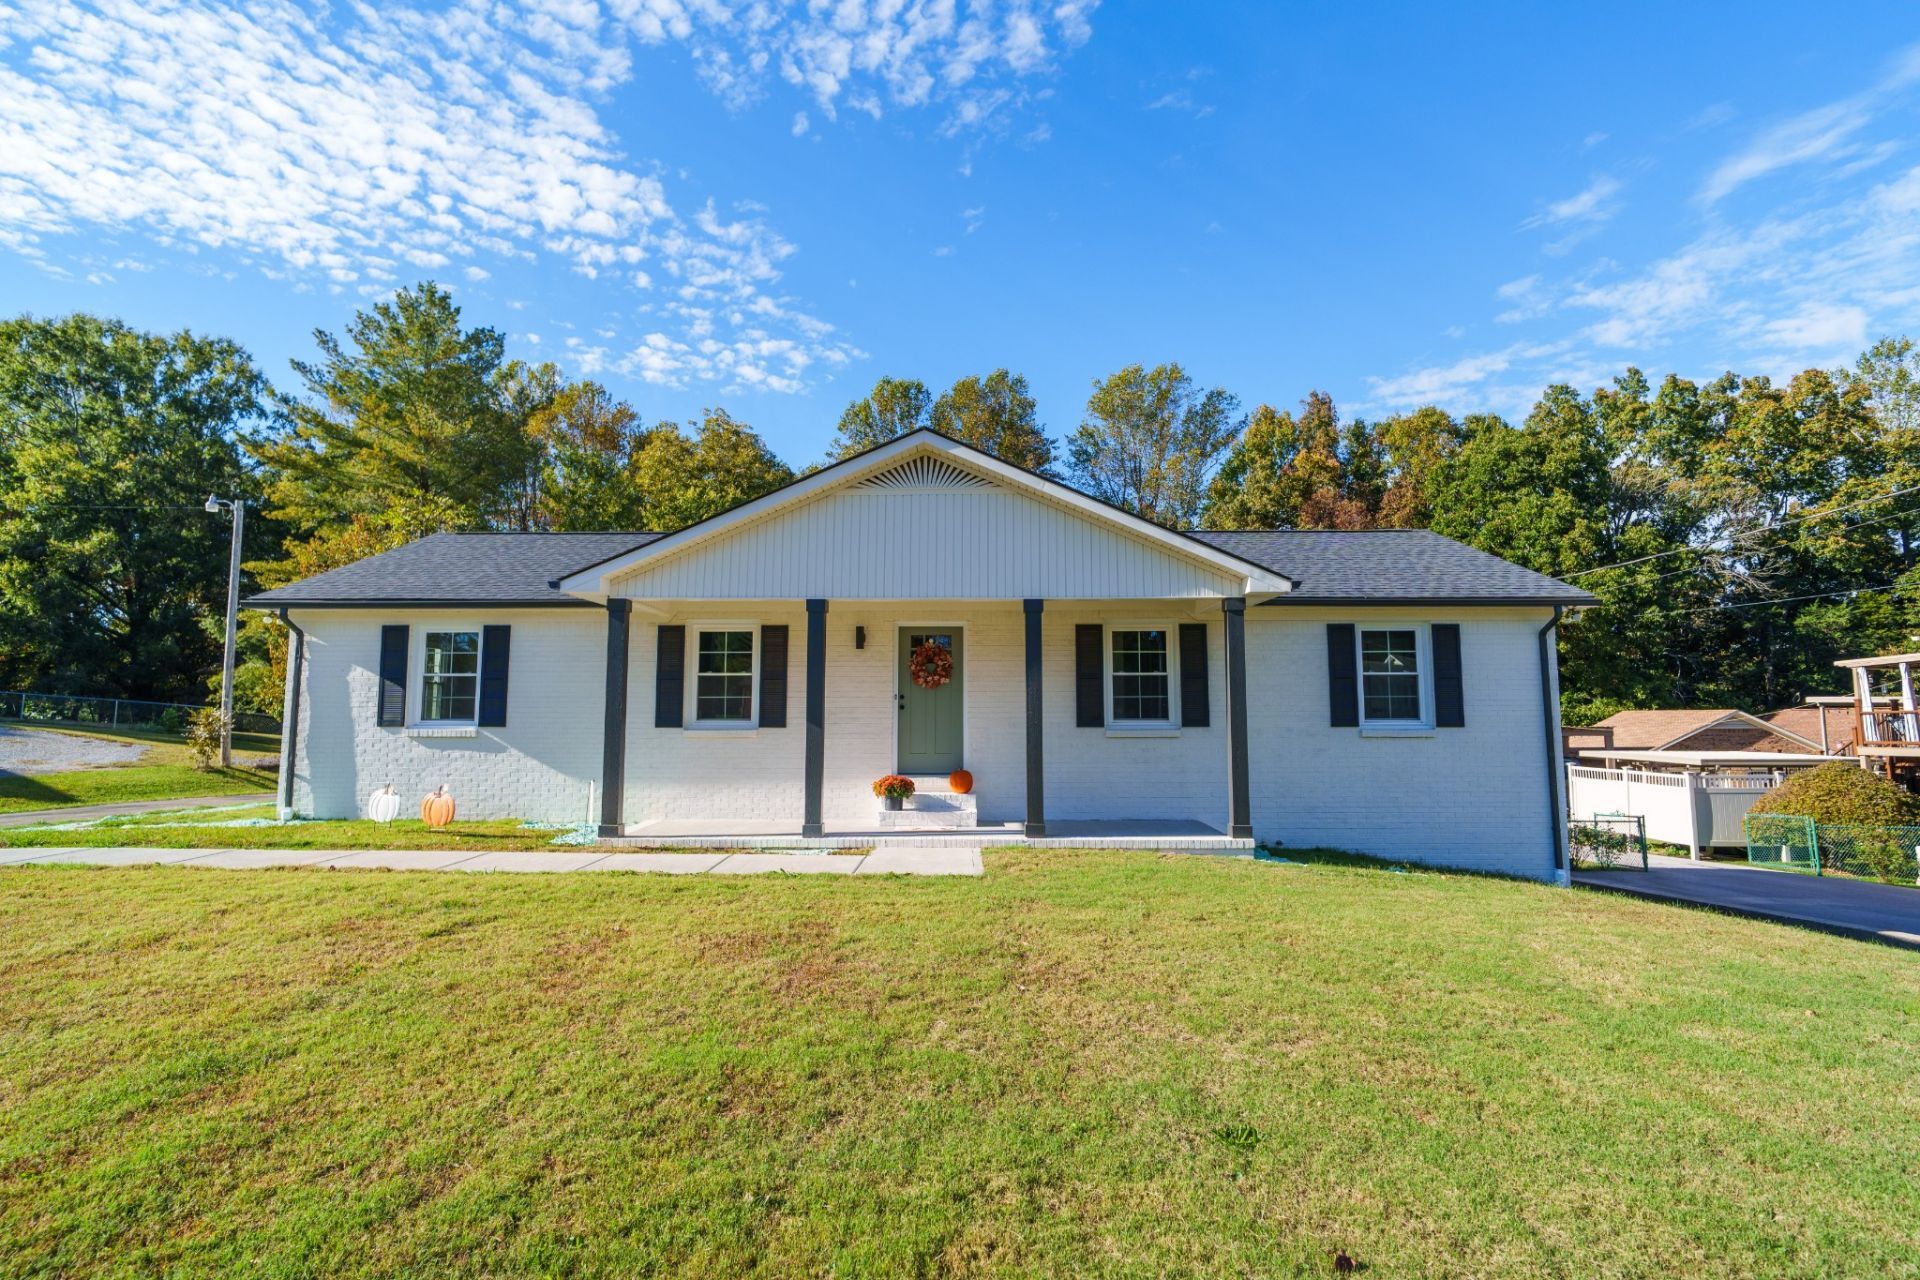
Classic brick charm meets a fresh start in this completely updated 3-bedroom, 2-bath home with a finished basement! Lovingly restored with thoughtful finishes throughout, this home gives you all the feels from the moment you step inside. New engineered hardwood flooring adds warmth, while the beautifully renovated kitchen features all-new GE stainless steel appliances, including a stove, dishwasher, refrigerator, and microwave. A new GE washer and dryer are also included.Both bathrooms have been completely remodeled with tile flooring, a tile surround in the guest bath, and a tile step-in shower in the primary bath. Downstairs, the finished family room features beautiful wood flooring and a new mini-split, creating a welcoming space for movie nights, hobbies, or gathering with friends. The garage boasts a freshly finished epoxy floor, ready for your vehicles, tools, and projects.Major upgrades include a new roof, windows, HVAC, water heater, insulation, flooring, and lighting-just a few of the improvements that make this home stand out. Beautifully refreshed and ready for its next chapter, this move-in-ready home is one you'll want to experience in person!
Property Features
Property Type: Residential - Single Family
Basement: Yes
Basement: Finished, Full
Cooling: Ceiling Fan(s), Central Air
Garage: 2 car attached
Heating: Central, Electric
Lot Size: 0.72 Acres
Roof Type: Shingle
Stories: 1.0
Taxes: $1,220
Year Built: 1981
Amenities
Ceiling Fan(s)
Redecorated
High Speed Internet
Feature Descriptions
Appliances: Electric Oven, Electric Range, Dishwasher, Dryer, Microwave, Refrigerator, Stainless Steel Appliance(s), Washer
Days on Site: 8
Exterior: Brick, Frame
Flooring: Wood, Tile
Laundry: Electric Dryer Hookup, Washer Hookup
Lot: Cleared, Level
Lot Dimensions: 100.60 X 315 IRR
Parcel#: 026P D 00900 000
Parking: Garage Door Opener, Basement
Parking Notes: Garage Door Opener, Basement
Patio/Porch: Porch, Covered, Deck
Sewer: Septic Tank
Topography: Cleared, Level
Utilities: Electricity Available, Water Available
Water: Public
Room Sizes
Recreation Room: 33x26
Living Room: 22x12
Local Schools
High School: Cookeville High School
Middle School: Algood Middle School
Elementary School: Northeast Elementary
Listed By / Shown By
Listed By
Agency Name: Highlands Elite Real Estate
Agency Phone: 9314008820
Shown By
Agent Name: Jennifer Marcum
Agent Phone: (865) 748-1059
Agency Title: Franklin Realty Inc.

Estimate Your Payment
Estimated Payment
$ 2,638.64 per month $2,421.77 Principal & Interest $101.67 Property Tax $115.21 Homeowner's Insurance
2519 Candyland Cir | MLS# 3623589
This single family home located at 2519 Candyland Cir , Cookeville, TN 38506 is currently listed for sale with an asking price of $395,000. This property was built in 1981 and has 3 bedrooms and 2 full baths with 2322 sq. ft. Candyland Cir is located in the Candyland Add 1 subdivision. Search Candyland Add 1 real estate on jmarcum.franklinrealty.com today.