
BEDS3
BATHS2 full
SQUARE FEET1,268
MLS#1356364
STATUSActive
PROPERTY TYPEResidential - Condominium
SUBDIVISIONDumplin Creek Village Pud
Property Description
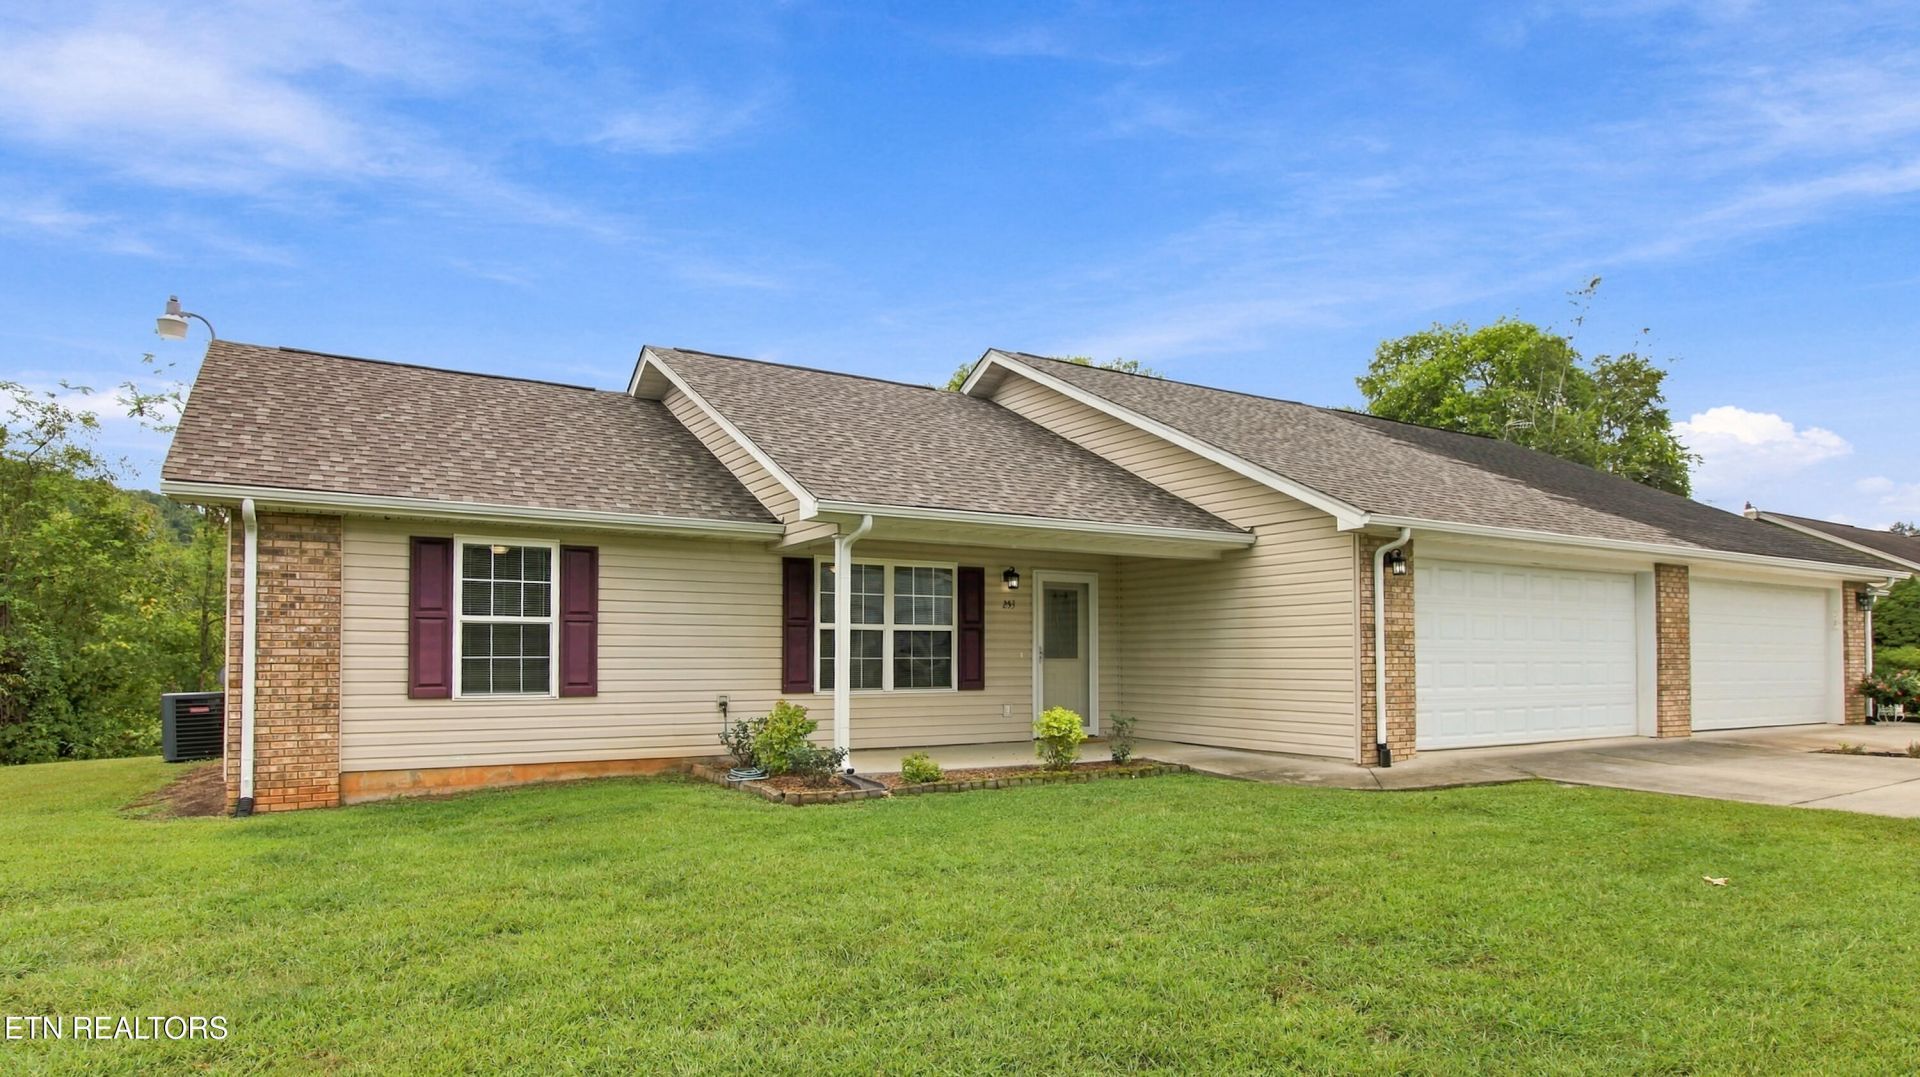
NOW $275,000 following a $50,000 price improvement! Start your next chapter with a brand-new roof overhead and a long list of improvements already completed. This end-unit condo in Dumplin Creek Village pairs the ease of a single-level layout with refreshed interiors and a private patio overlooking a peaceful country setting.Inside, neutral paint, updated flooring and carpet, and refreshed fixtures create a comfortable backdrop for your own style. The kitchen has received steady attention, including a dishwasher in 2022, garbage disposal in 2023, and refrigerator, stove and hood in 2024. The refrigerator, washer and dryer convey, helping make the transition to your next home easier.The improvements extend beyond what you see at first glance. Both the HVAC system and water heater were replaced in 2022, the primary shower was updated in 2023, and toilets were replaced in 2024. A new patio door, also installed in 2024, connects the interior to a quiet outdoor spot for morning coffee or an evening unwind. An attached two-car garage adds everyday convenience and storage.A transferable CHOICE Home Warranty provides coverage through July 2027, subject to plan terms and a $65 service fee. With easy access to I-40, Sevierville, Knoxville and the Smoky Mountains, this home offers a practical combination of completed improvements, convenient living and a substantially lower price.
Property Features
Property Type: Residential - Condominium
Cooling: Central Cooling
Fireplaces: 1
Fuel Type: Electric
Garage: 2 car attached
Heating: Heat Pump, Electric
Home Style: Traditional
Lot Size: 0.01 Acres
Year Built: 2000
Amenities
Walk-In Closet(s)
Feature Descriptions
Appliances: Dishwasher, Disposal, Dryer, Microwave, Range, Refrigerator, Washer
Association/Condo Fee: 40/Monthly
Days on Site: 34
Exterior: Vinyl Siding, Frame
Flooring: Carpet, Vinyl
HOA Y/N: Yes
Lot: Zero Lot Line
Parcel #: 008O A 013.00
Parking: Off-Street Parking, Garage Door Opener, Attached
Security Features: Smoke Detector
Sewer: Public Sewer
Special View Info: Country Setting
SQFT Total: 1268
View: Country Setting
Water: Public
Local Schools
High School: Northview
Middle School: Northview
Elementary School: Northview
Listed By / Shown By
Listed By
Agency Name: Weichert REALTORS Advantage Plus
Shown By
Agent Name: Jennifer Marcum
Agent Phone: (865) 748-1059
Agency Title: Franklin Realty Inc.

Estimate Your Payment
Estimated Payment
$ 1,766.25 per month $1,686.04 Principal & Interest $0.00 Property Tax (data not provided by mls) $80.21 Homeowner's Insurance
253 Dumplin Lane | MLS# 1356364
This condo located at 253 Dumplin Lane, Kodak, TN 37764 is currently listed for sale with an asking price of $275,000. This property was built in 2000 and has 3 bedrooms and 2 full baths with 1268 sq. ft. Dumplin Lane is located in the Dumplin Creek Village Pud subdivision. Search Dumplin Creek Village Pud real estate on jmarcum.franklinrealty.com today.