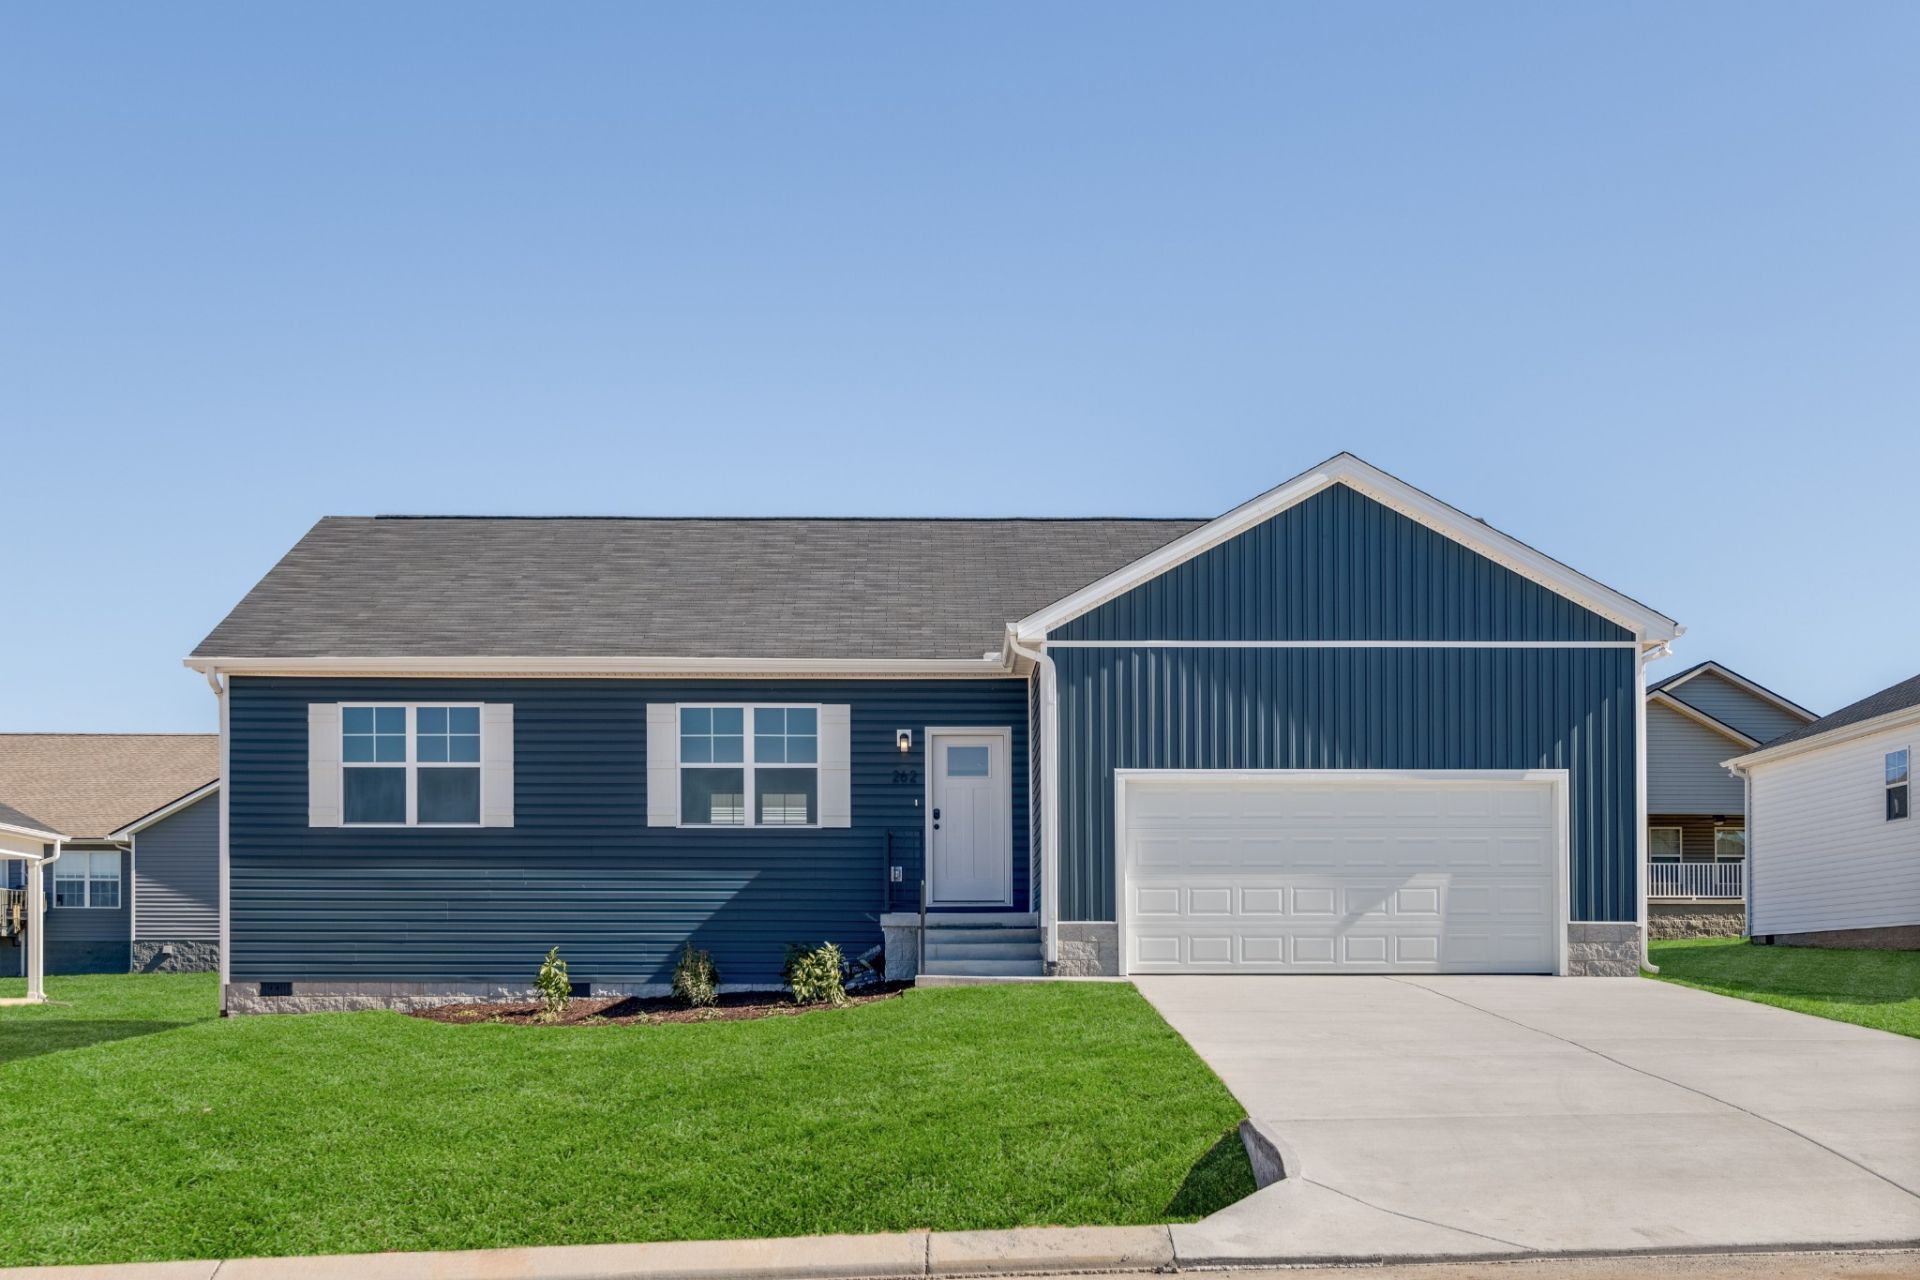

BEDS3
BATHS2 full
SQUARE FEET1,713
MLS#3626089
STATUSActive
PROPERTY TYPEResidential - Single Family
SUBDIVISIONStoneview
Property Description
NEW CONSTRUCTION - NO HOA! Buy this home with ONLY $2,500 down! 100% financing options available! MOVE IN READY! This lot 36 move-in-ready single-level Wolcott offers an open floor plan connecting the spacious living room, kitchen, and dedicated dining room--ideal for everyday living and entertaining. Durable, easy-care flooring throughout means no carpet anywhere. The private primary suite is tucked away from the secondary bedrooms with a walk-in closet and en-suite bath, and home chefs will love the large walk-in pantry plus smart storage throughout. Out back, the covered patio extends your living space outdoors. Plus, two generous bedrooms, a full bath, and a 2-car garage complete the home, all backed by Banner Built's signature craftsmanship. Set in Stoneview, you're just minutes from downtown Crossville, I-40, shopping, dining, and the golf and state-park recreation the Cumberland Plateau is known for. Schedule your showing today! Visit our beautifully staged model home at 332 Stoneview Dr to tour and explore finishes.
Property Features
Property Type: Residential - Single Family
Basement: Crawl Space
Cooling: Central Air, Electric
Garage: 2 car attached
Heating: Central, Electric
Stories: 1.0
Taxes: $1,349
Year Built: 2026
Feature Descriptions
Appliances: Electric Oven, Electric Range, Dishwasher, ENERGY STAR Qualified Appliances, Ice Maker, Microwave, Stainless Steel Appliance(s)
Days on Site: 3
Exterior: Block, Frame, Vinyl Siding
Flooring: Luxury Vinyl
Parcel#: 087E B 01600 000
Parking: Garage Faces Front
Parking Notes: Garage Faces Front
Sewer: Public Sewer
Utilities: Electricity Available, Water Available
Water: Public
Local Schools
High School: Stone Memorial High School
Middle School: Stone Elementary
Elementary School: Stone Elementary
Listed By / Shown By
Listed By
Agency Name: Legacy South Brokerage
Agency Phone: 6155514505
Shown By
Agent Name: Jennifer Marcum
Agent Phone: (865) 748-1059
Agency Title: Franklin Realty Inc.

Estimate Your Payment
Estimated Payment
$ 2,037.95 per month $1,838.09 Principal & Interest $112.42 Property Tax $87.44 Homeowner's Insurance
262 Stoneview Drive | MLS# 3626089
This single family home located at 262 Stoneview Drive , Crossville, TN 38571 is currently listed for sale with an asking price of $299,800. This property was built in 2026 and has 3 bedrooms and 2 full baths with 1713 sq. ft. Stoneview Drive is located in the Stoneview subdivision. Search Stoneview real estate on jmarcum.franklinrealty.com today.