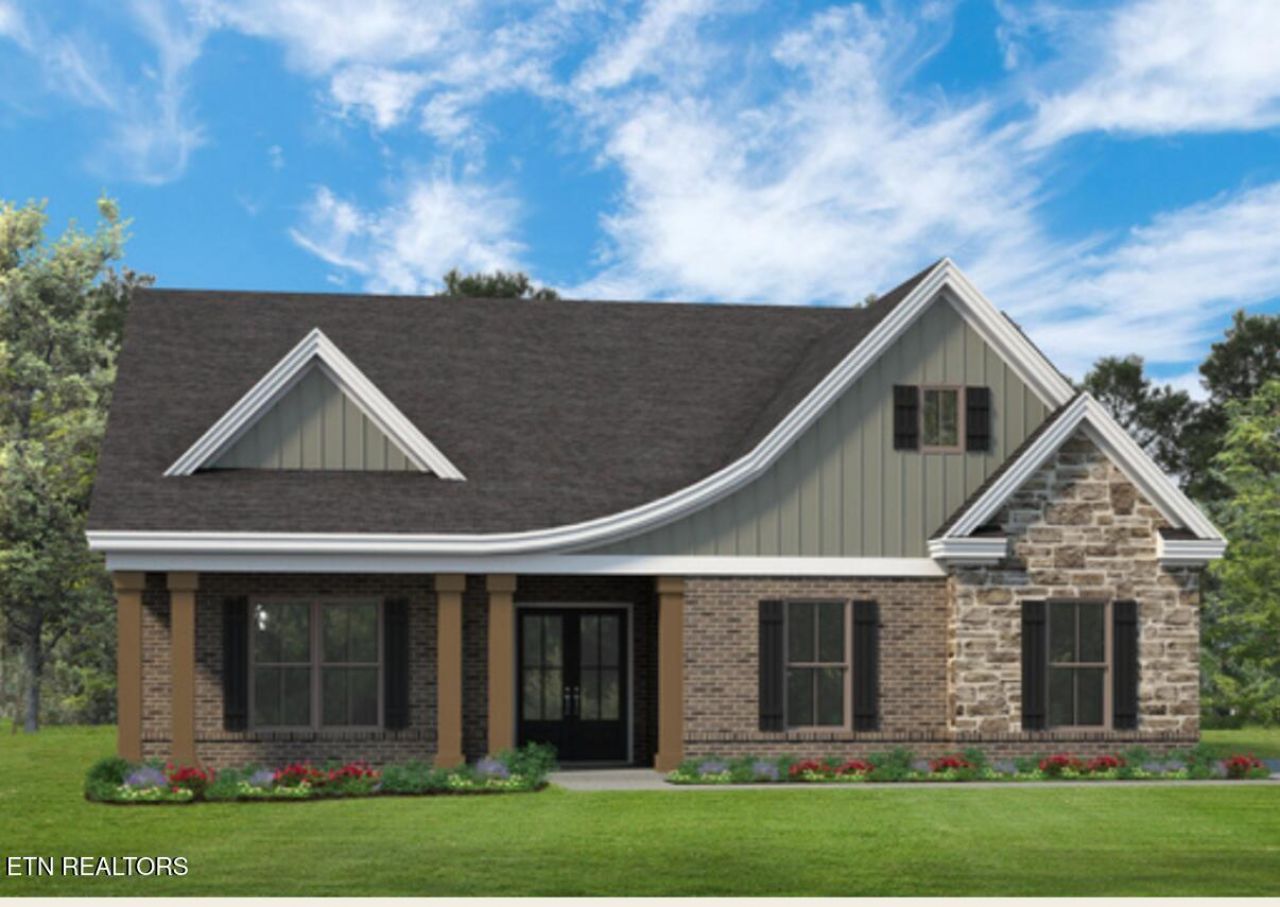

BEDS4
BATHS3 full
SQUARE FEET3,122
MLS#1360044
STATUSPending
PROPERTY TYPEResidential - Single Family
SUBDIVISIONCara Villa
Property Description
Coming Soon to Cara Villa! Welcome to the Magnolia, a stunning main-level living floor plan conveniently located just minutes from the lake, downtown Lenoir City, and Farragut. This thoughtfully designed home features three full bedrooms and two full bathrooms on the main level, complemented by 10-foot ceilings and 8-foot doors that create a bright, open feel throughout. The beautiful kitchen offers granite countertops, a tile backsplash, and the option to upgrade to quartz, along with a spacious pantry and a convenient walk-through butler's pantry. The luxurious primary suite features a spa-inspired bathroom with a soaking tub and an extra-large walk-in closet. A spacious laundry room with abundant storage adds everyday convenience. Upstairs, you'll find a fourth bedroom with double closets, a generous bonus room, and unfinished walk-in storage. With its charming exterior, functional layout, and desirable location, the Magnolia offers the perfect blend of style and practicality. The builder has multiple floor plans available in Cara Villa, giving buyers the opportunity to get in early, choose their favorite floor plan, and personalize their new home!
Property Features
Property Type: Residential - Single Family
Cooling: Central Cooling, Ceiling Fan(s)
Fireplaces: 1
Fuel Type: Electric, Propane
Garage: 2
Heating: Central, Propane, Electric
Home Style: Craftsman
Lot Size: 0.60 Acres
Amenities
Walk-In Closet(s)
Kitchen Island
Pantry
Feature Descriptions
Appliances: Tankless Water Heater, Gas Range, Dishwasher, Disposal, Microwave, Self Cleaning Oven
Association/Condo Fee: 100/Monthly
Exterior: Block
Flooring: Carpet, Tile
HOA Y/N: Yes
Lot: Cul-De-Sac, Corner Lot
Parcel #: 00180000
Security Features: Smoke Detector
Sewer: Public Sewer
SQFT Total: 3122
Water: Public
Listed By / Shown By
Listed By
Agency Name: Woody Creek Realty, LLC
Shown By
Agent Name: Jennifer Marcum
Agent Phone: (865) 748-1059
Agency Title: Franklin Realty Inc.

Estimate Your Payment
Estimated Payment
$ 4,688.59 per month $4,475.67 Principal & Interest $0.00 Property Tax (data not provided by mls) $212.92 Homeowner's Insurance
273 Chandler Drive | MLS# 1360044
This single family home located at 273 Chandler Drive, Lenoir City, TN 37772 is currently listed for sale with an asking price of $730,000. This property has 4 bedrooms and 3 full baths with 3122 sq. ft. Chandler Drive is located in the Cara Villa subdivision. Search Cara Villa real estate on jmarcum.franklinrealty.com today.