
BEDS3
BATHS4 full 1 partial
SQUARE FEET3,806
MLS#3591617
STATUSActive
PROPERTY TYPEResidential - Single Family
SUBDIVISIONLaurel Branch
Property Description
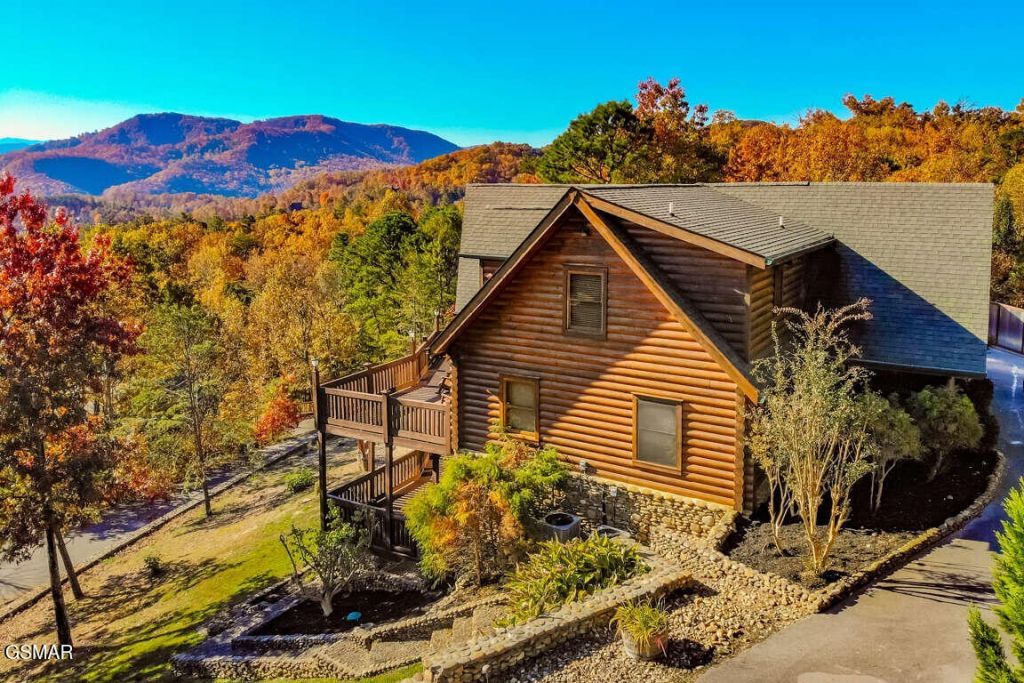
$140,403 Annual Rental Projections from Bear Camp Cabin Rentals (see uploaded documents). Discover a truly unique log cabin that stands apart with its exquisite bronze statues adorning the property. Inside, you'll find captivating Indian artifacts and beautiful paintings featured on every floor, adding a rich cultural touch. The charm continues with stacked stone fireplaces, an inviting outdoor stone fire pit, and breathtaking mountain views that will leave you in awe.This stunning cabin offers 3 spacious bedrooms, a versatile bonus room, 4 full baths, and 1 half bath. Dive into leisure with an indoor pool, unwind in the hot tub, or challenge friends in the game room. Whether you're seeking a fabulous short-term rental opportunity or a serene permanent residence, this property has it all!The homes are also currently being offered together for $2,200,000. Almost $230K combined rental projections.
Property Features
Property Type: Residential - Single Family
Basement: Yes
Basement: Finished
Cooling: Other
Fireplaces: 3
Heating: Electric, Heat Pump
Home Style: Log
Lot Size: 0.91 Acres
Roof Type: Shingle
Stories: 3.0
Taxes: $3,976
Year Built: 2004
Amenities
High Ceilings
Ceiling Fan(s)
High Speed Internet
Kitchen Island
Feature Descriptions
Appliances: Dishwasher, Dryer, Microwave, Refrigerator, Washer
Days on Site: 42
Exterior: Log
Fireplace: Gas
Flooring: Wood
Lot: Views
Parcel#: 092N B 06000 000
Parking: Detached, Driveway
Parking Notes: Detached, Driveway
Patio/Porch: Deck
Pool: In Ground
Security: Smoke Detector(s)
Sewer: Septic Tank
Swimming Pool: Yes
Topography: Views
Utilities: Electricity Available, Water Available, Cable Connected
Water: Public
Listed By / Shown By
Listed By
Agency Name: eXp Realty
Agency Phone: 8885195113
Shown By
Agent Name: Jennifer Marcum
Agent Phone: (865) 748-1059
Agency Title: Franklin Realty Inc.

Estimate Your Payment
Estimated Payment
$ 9,291.04 per month $8,552.83 Principal & Interest $331.33 Property Tax $406.88 Homeowner's Insurance
2748 Cats Paw Lane | MLS# 3591617
This single family home located at 2748 Cats Paw Lane, Sevierville, TN 37862 is currently listed for sale with an asking price of $1,395,000. This property was built in 2004 and has 3 bedrooms and 4 full and 1 partial baths with 3806 sq. ft. Cats Paw Lane is located in the Laurel Branch subdivision. Search Laurel Branch real estate on jmarcum.franklinrealty.com today.