
BEDS3
BATHS2 full
SQUARE FEET1,648
MLS#1359903
STATUSActive
PROPERTY TYPEResidential - Single Family
SUBDIVISIONThe Villas At Creekside II
Property Description
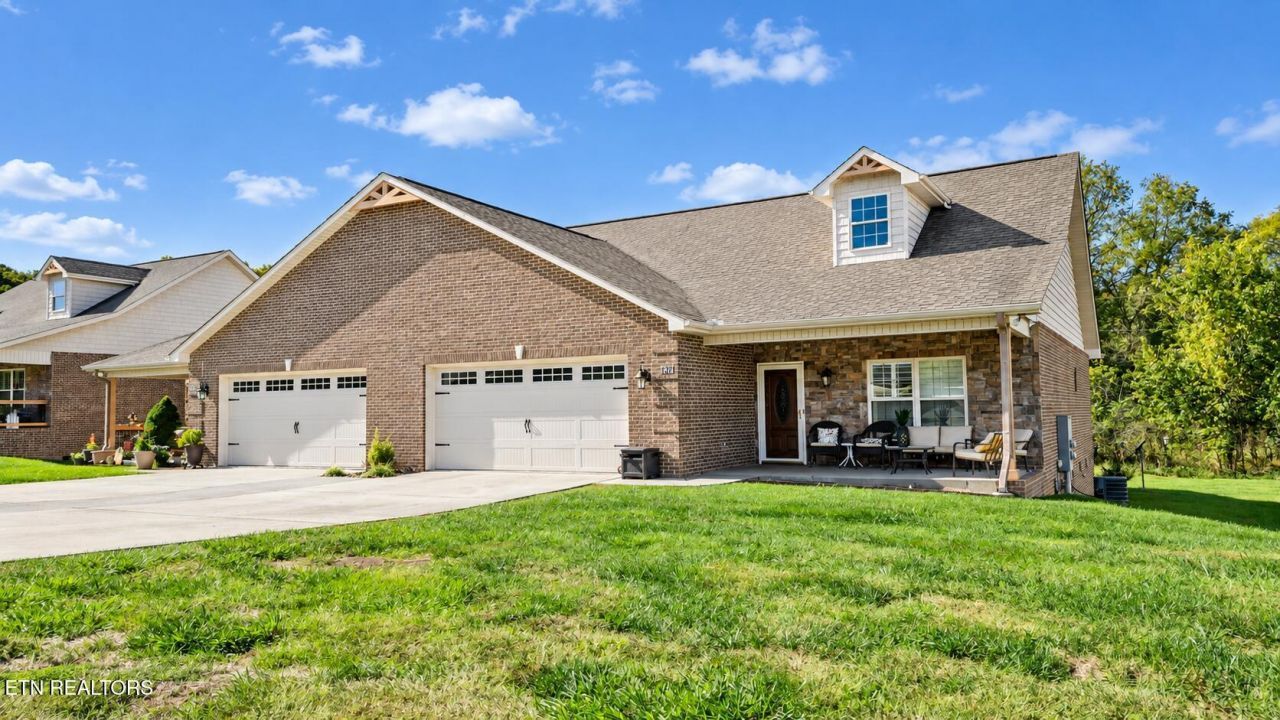
Enjoy step-free, one-level living at The Villas at Creekside, conveniently located near I-40 and Jefferson City while offering a quieter country setting.This 3-bedroom, 2-bath condominium features an open-concept layout with 9-foot ceilings and a split-bedroom floor plan. The kitchen includes granite countertops, an island, generous workspace, and two pantries, while hardwood flooring extends through the main living areas.At the rear of the home, the sellers added a heated and cooled sunroom that provides additional year-round living space and a comfortable place to enjoy the surrounding setting.The primary suite includes a bath with heated tile flooring and a low-step shower with a built-in seat. The step-free design throughout the home adds convenience and accessibility.With one-level living, a functional floor plan, finished sunroom, convenient interstate access, and a setting that still feels removed from busier areas, this home offers a practical and comfortable option for buyers looking to simplify without giving up space or quality.
Property Features
Property Type: Residential - Single Family
Cooling: Central Cooling
Fireplaces: 1
Fuel Type: Electric, Gas
Garage: 2 car attached
Heating: Central, Heat Pump, Natural Gas, Electric
Home Style: Other
Lot Size: 0.01 Acres
Amenities
Walk-In Closet(s)
Kitchen Island
Eat-in Kitchen
Windows - Vinyl
Feature Descriptions
Appliances: Dishwasher, Range, Refrigerator, Self Cleaning Oven
Association/Condo Fee: 144
Days on Site: 2
Exterior: Stone, Vinyl Siding, Brick, Block
Flooring: Hardwood, Tile
HOA Y/N: Yes
Lot: Level
Parcel #: 057K A 013.00
Parking: Garage Door Opener, Attached, Main Level
Sewer: Public Sewer
Special View Info: Other, Country Settin
SQFT Total: 1648
View: Other, Country Setting
Water: Public
Local Schools
High School: Jefferson County
Listed By / Shown By
Listed By
Agency Name: Family Tree Realty
Shown By
Agent Name: Jennifer Marcum
Agent Phone: (865) 748-1059
Agency Title: Franklin Realty Inc.

Estimate Your Payment
Estimated Payment
$ 2,118.86 per month $2,022.64 Principal & Interest $0.00 Property Tax (data not provided by mls) $96.22 Homeowner's Insurance
3021 Villas Creekside Drive | MLS# 1359903
This single family home located at 3021 Villas Creekside Drive, Dandridge, TN 37725 is currently listed for sale with an asking price of $329,900. This property has 3 bedrooms and 2 full baths with 1648 sq. ft. Villas Creekside Drive is located in the The Villas At Creekside II subdivision. Search The Villas At Creekside II real estate on jmarcum.franklinrealty.com today.