
BEDS3
BATHS2 full
SQUARE FEET1,480
MLS#712882
STATUSPending Continue to Show
PROPERTY TYPEResidential - Single Family
Property Description
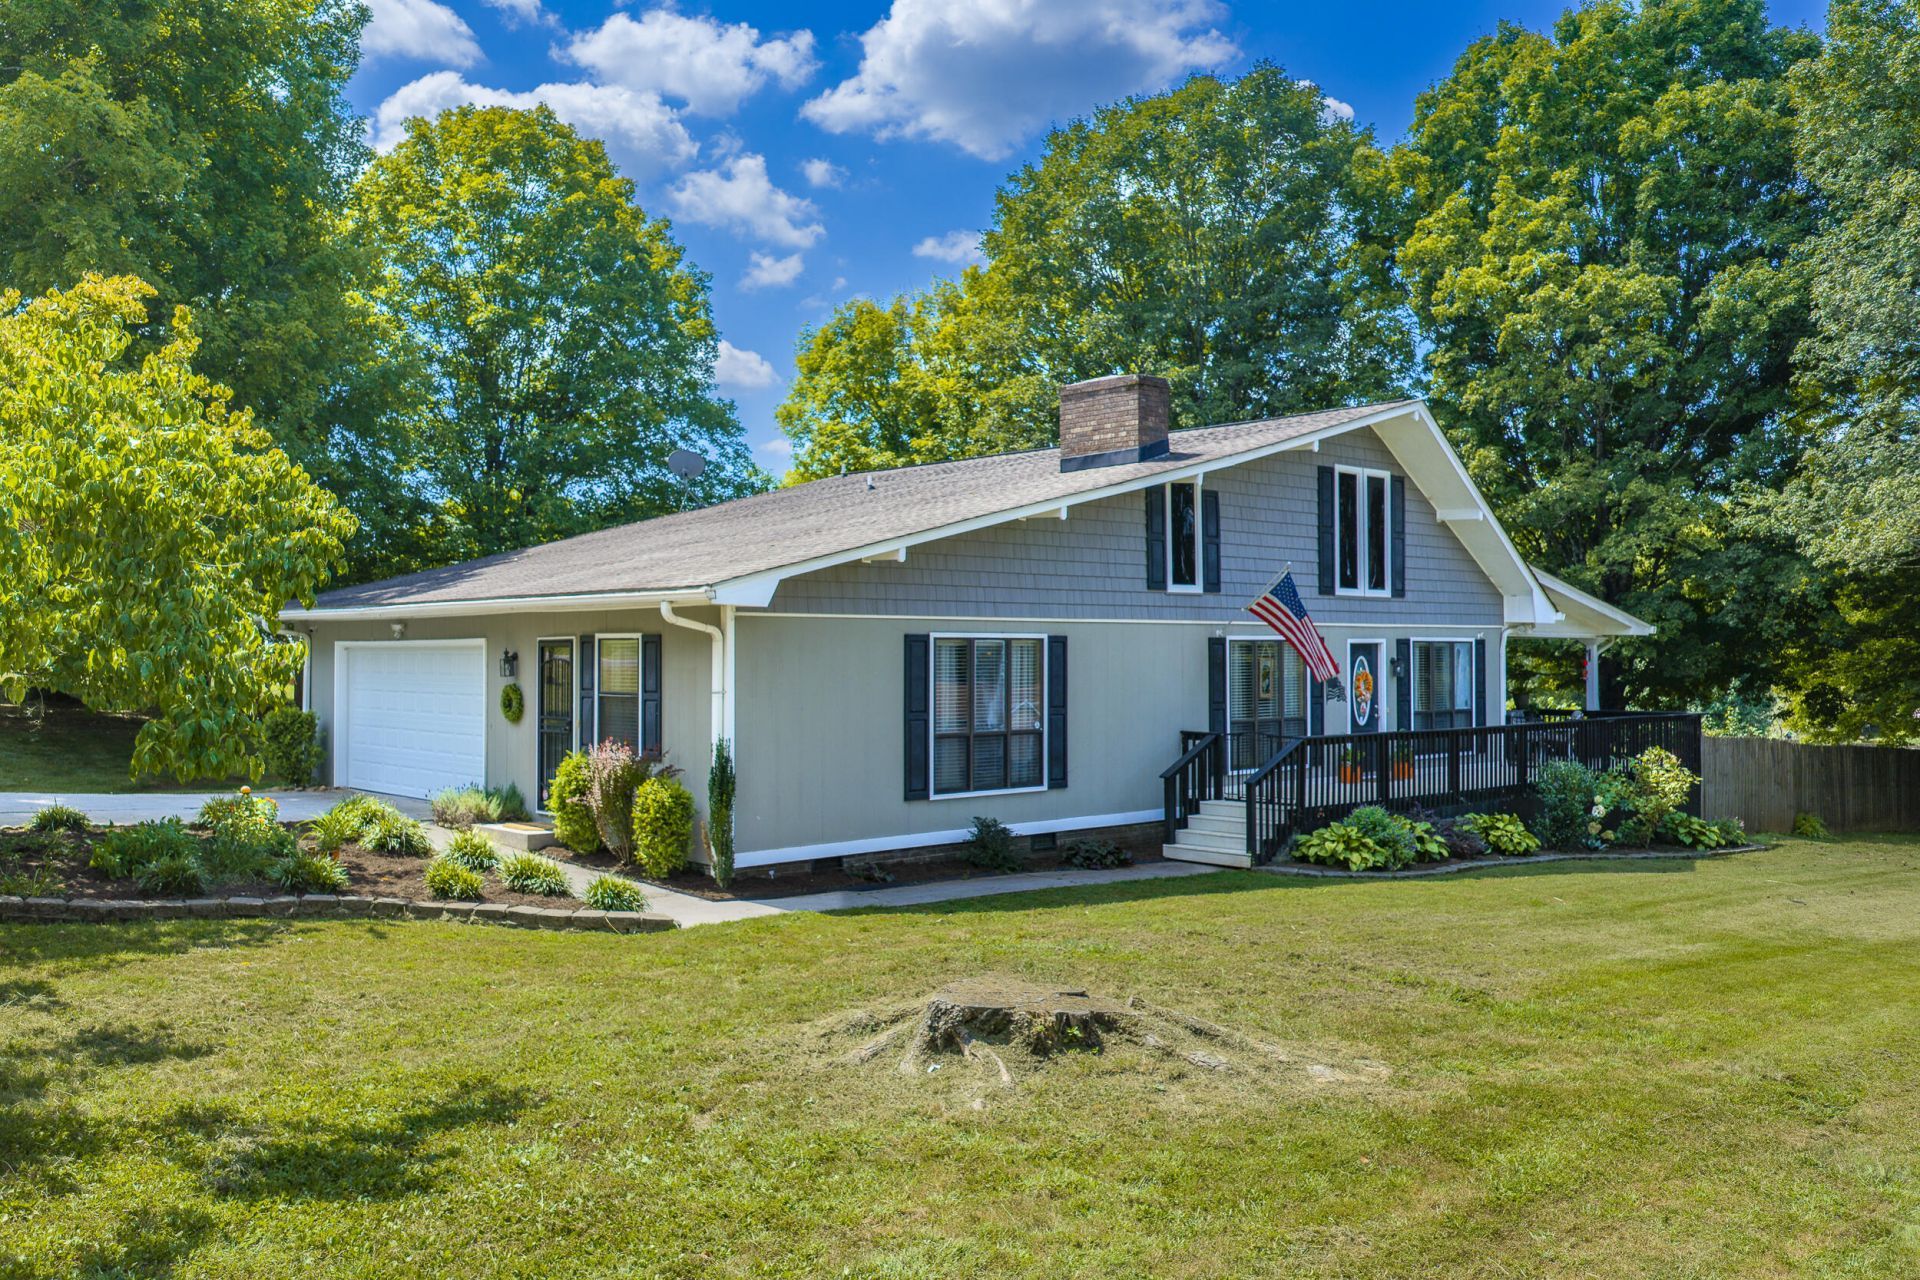
Beautifully updated home on a large, level two-parcel double corner lot, conveniently located to Knoxville, Sevierville, Pigeon Forge, and the Great Smoky Mountains.The open-concept kitchen, living, and dining area offers plenty of cabinet and counter space, hardwood floors in the main living areas, new can lighting in the kitchen, and crown molding throughout every room. All new outlets and faucets have been installed, with LVP flooring in the hall bath, primary bedroom, and ensuite.The newly remodeled primary bath features a linen closet and a walk-in shower with glass doors. Ceiling fans are found in every room, and extra storage is available in the attic with pull-down stairs. Drapes convey, and some furniture is negotiable.Outdoor living is a standout. Enjoy a large covered back porch with a ceiling fan and sunken hot tub, a side stone patio perfect for grilling, and a spacious, fully fenced backyard with a privacy fence, mature landscaping, and beautiful plantings. Additional features include a two-car garage with custom heavy-duty shelving, a hard-wired security system with cameras that remain, a 30x12, two-story detached garage with electricity, and a smaller one-story shed that is also wired.A rare combination of updates, outdoor space, and a convenient East Tennessee location.
Property Features
Property Type: Residential - Single Family
Cooling: Central Air, Electric, Ceiling Fan(s)
Fireplaces: 1
Garage: 2 car attached
Heating: Central, Electric
Home Style: Traditional
Lot Size: 1.00 Acres
Roof Type: Shingle
Stories: 1.0
Year Built: 1976
Feature Descriptions
Appliances: Dishwasher, Refrigerator, Electric Range, Electric Oven
Days on Site: 5
Exterior: Rain Gutters, Storage
Fencing: Back Yard, Wood, Gate
Fireplace: Living Room, Wood Burning Stove
Flooring: Carpet, Luxury Vinyl, Hardwood
HOA Y/N: No
Interior: Ceiling Fan(s), Wired for Data, Walk-In Closet(s), Recessed Lighting, Pantry, Kitchen Island, Crown Molding
Laundry: Electric Dryer Hookup, Washer Hookup, Main Level, In Garage
Lot: Corner Lot, Level
Lot Dimensions: 216x202x180x202
Outbuildings: Garage(s), Small Storage, Large Storage, See Remarks
Parcel #: 053A D 00100 000
Porch/Patio/Deck: Covered, Side Porch, Deck
Rooms Total: 5
Sewer: Septic Tank
Water: Public
Windows: Blinds, Window Treatments
Local Schools
High School: Jefferson
Middle School: Rush Strong K-8
Elementary School: Rush Strong K-8
Listed By / Shown By
Listed By
Agency Name: Keller Williams Properties
Agency Phone: (423) 616-0806
Shown By
Agent Name: Jennifer Marcum
Agent Phone: (865) 748-1059
Agency Title: Franklin Realty Inc.

Estimate Your Payment
Estimated Payment
$ 2,118.86 per month $2,022.64 Principal & Interest $0.00 Property Tax (data not provided by mls) $96.22 Homeowner's Insurance
319 Old Dandridge Pike | MLS# 712882
This single family home located at 319 Old Dandridge Pike, Strawberry Plains, TN 37871 is currently listed for sale with an asking price of $329,900. This property was built in 1976 and has 3 bedrooms and 2 full baths with 1480 sq. ft. Search Strawberry Plains real estate on jmarcum.franklinrealty.com today.