
BEDS4
BATHS3 full
SQUARE FEET2,271
MLS#3630293
STATUSActive
PROPERTY TYPERental - Townhouse
SUBDIVISIONResha Heights
Property Description
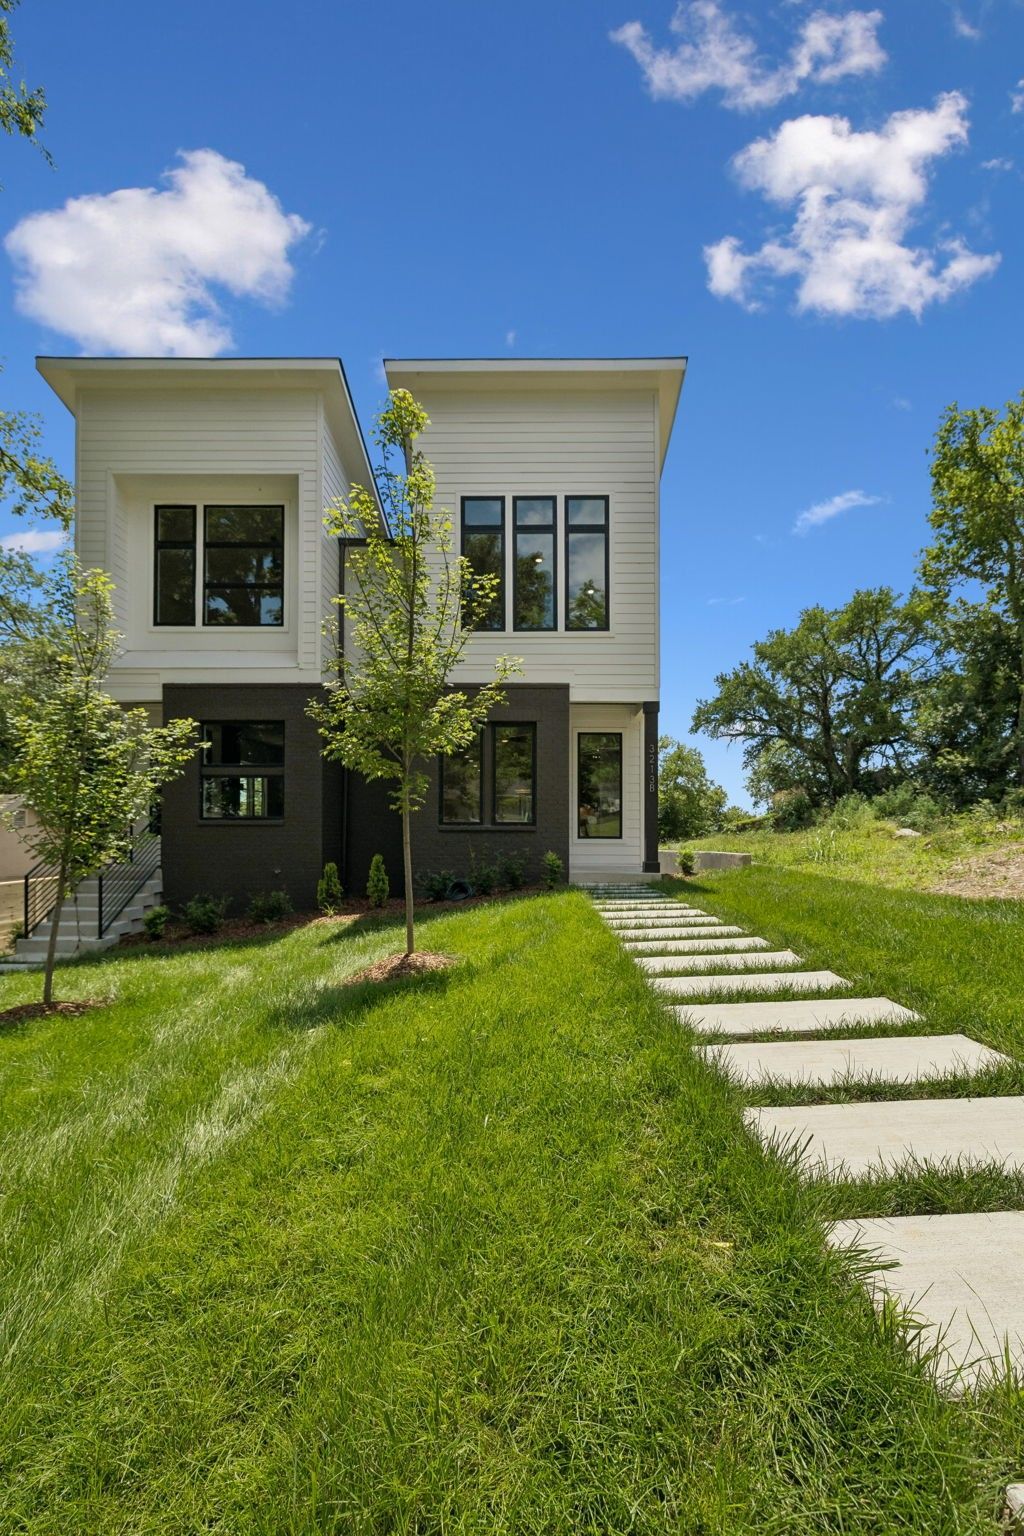
FIRST MONTH FREE WITH APPROVED LEASE TERMS! Homeowners are open to an 18-month lease and will also consider a lease-purchase arrangement with acceptable terms. Lease-purchase options are subject to owner approval and mutually agreed-upon terms.Beautifully designed 4-bedroom, 3-bath newer construction home in Nashville offering an open floor plan, elevated finishes and flexible living spaces throughout.The main-level bedroom and full bath are ideal for guests, a home office or additional everyday living space. The kitchen features quartz countertops, a large island, gas range, stainless steel appliances and designer lighting, opening to a spacious living area with wide-plank hardwood floors, soaring ceilings and a sleek floor-to-ceiling fireplace.Upstairs, the primary suite offers a walk-in closet and spa-inspired bath. Enjoy outdoor living on the covered deck with a wood-planked ceiling, plus gated parking and a thoughtfully designed layout.Schedule your private showing today and ask about the available lease and lease-purchase options. Dogs welcomed.
Property Features
Property Type: Rental - Townhouse
Basement: Crawl Space
Cooling: Ceiling Fan(s), Central Air
Fireplaces: 1
Heating: Central
Roof Type: Shingle
Stories: 2.0
Year Built: 2026
Amenities
Ceiling Fan(s)
Open Floorplan
Pantry
Walk-In Closet(s)
Kitchen Island
Feature Descriptions
Appliances: Gas Oven, Gas Range, Dishwasher, Disposal, Ice Maker, Microwave, Refrigerator
Exterior: Hardboard Siding, Brick
Fencing: Partial
Fireplace: Electric, Living Room
Flooring: Wood, Tile
Laundry: Electric Dryer Hookup, Washer Hookup
Parcel#: 070130O00200CO
Parking: Alley Access, On Street, Parking Pad
Parking Notes: Alley Access, On Street, Parking Pad
Patio/Porch: Deck, Covered
Pets Allowed: Yes
Security: Smoke Detector(s)
Sewer: Public Sewer
Utilities: Water Available
Water: Public
Room Sizes
Bedroom 1: 11x12
Bedroom 2: 18x12
Bedroom 3: 11x11
Bedroom 4: 11x12
Dining Room: 19x12
Kitchen: 12x10
Living Room: 19x11
Local Schools
High School: Whites Creek High
Middle School: Haynes Middle
Elementary School: Cumberland Elementary
Listed By / Shown By
Listed By
Agency Name: Benchmark Realty, LLC
Agency Phone: 6152888292
Shown By
Agent Name: Jennifer Marcum
Agent Phone: (865) 748-1059
Agency Title: Franklin Realty Inc.

3213b Resha Ln | MLS# 3630293
This property located at 3213b Resha Ln , Nashville, TN 37218 is currently listed for rent with an asking price of $3,200 / Monthly. Search Nashville real estate on jmarcum.franklinrealty.com today.