
BEDS2
BATHS1 full
SQUARE FEET800
MLS#1360754
STATUSActive
PROPERTY TYPEResidential - Single Family
SUBDIVISIONCountry Club Estates
Property Description
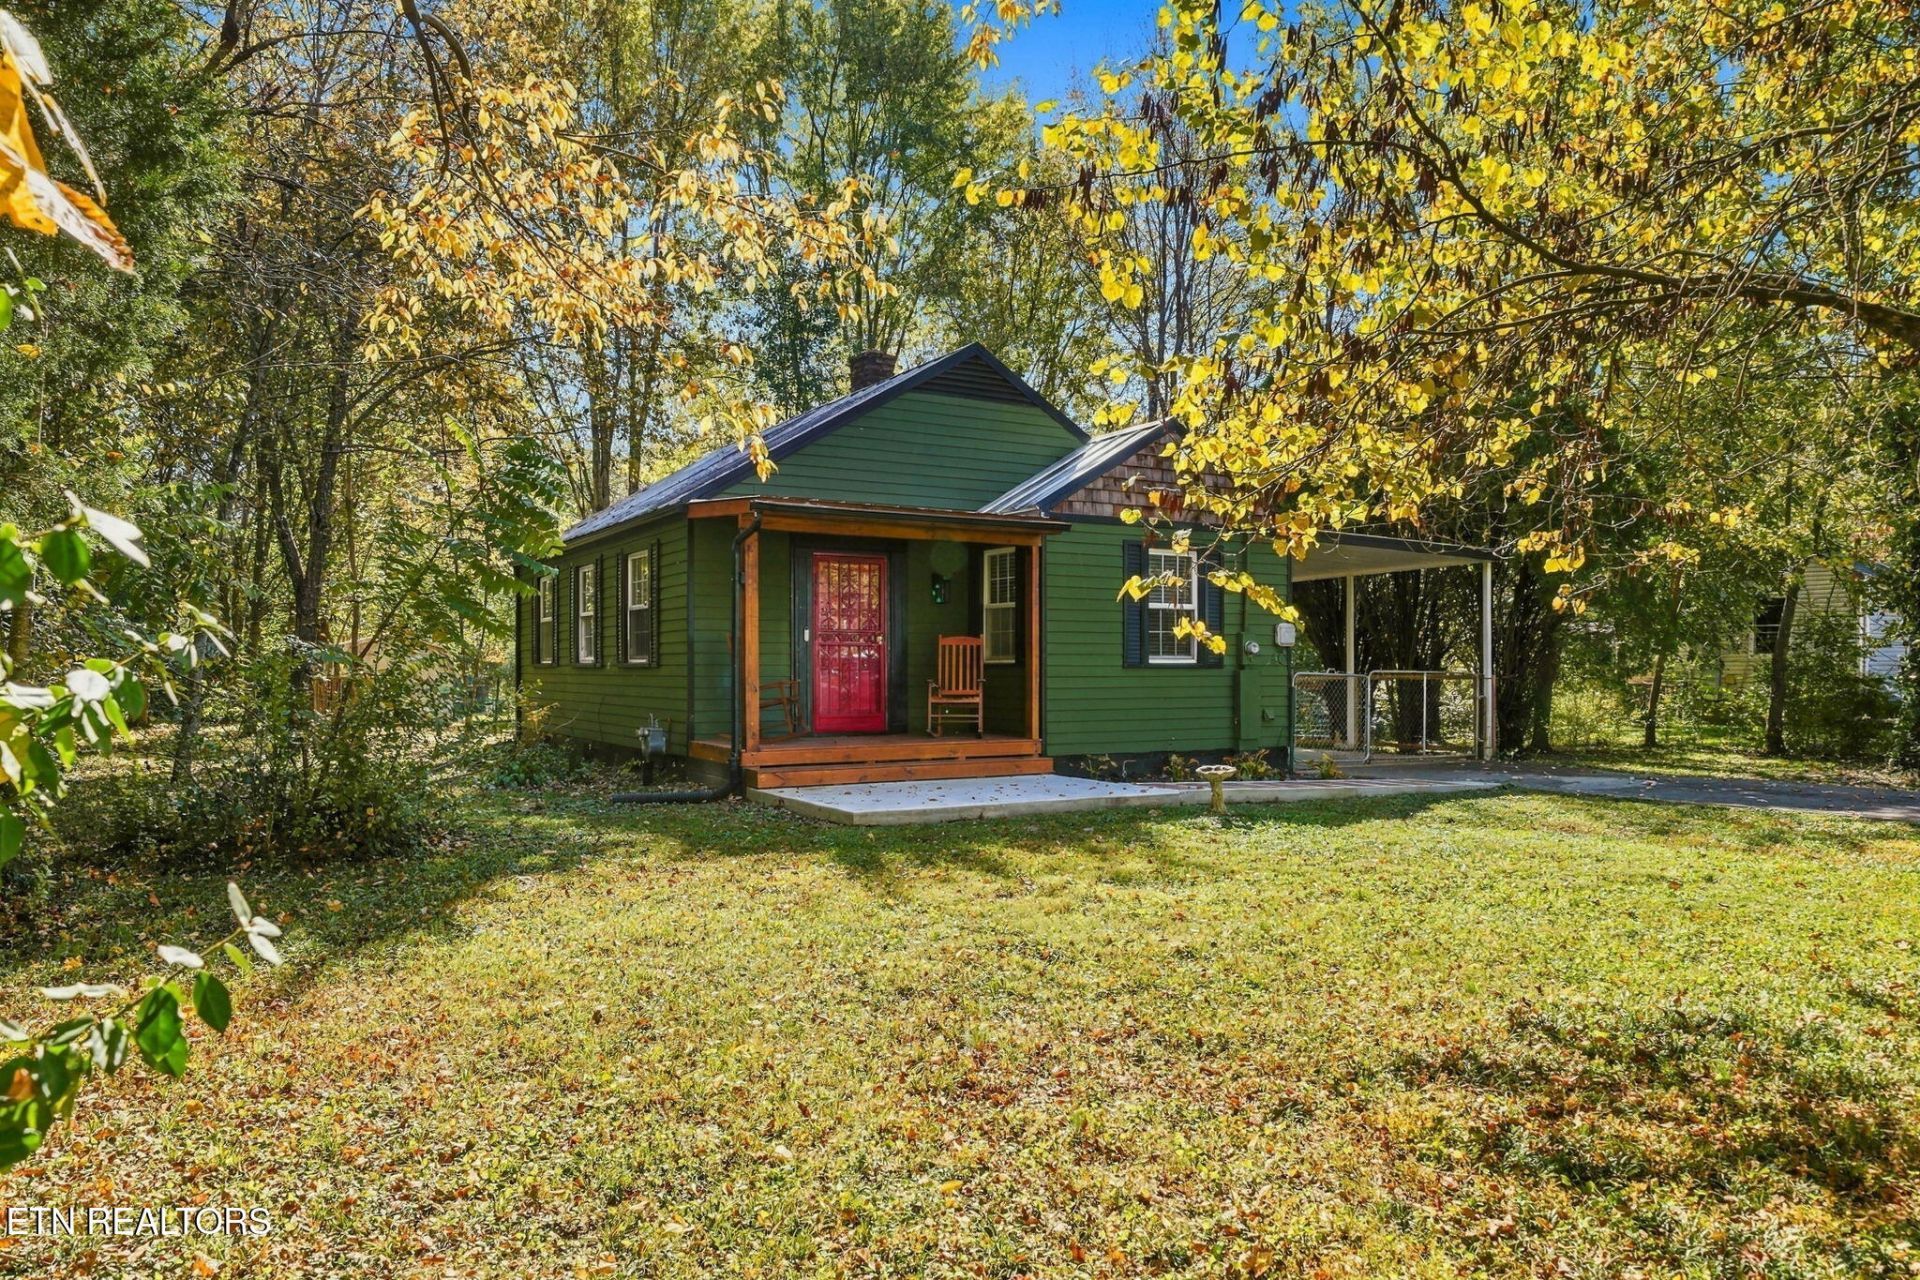
Cozy cottage RENOVATED RANCH on approx. a FLAT HALF ACRE with woods between you and the neighbors, for relaxing or gardening! Very quick access to Downtown & UT! 2 bedrooms, 1 bath with 1 car carport, fenced, private backyard with shed, covered front porch. Hardwood floors throughout. Living room has a gas, ventless fireplace. RECENT RENOVATIONS: covered front porch added, front yard landscaping, interior and exterior paint, Interior trim on doors and windows, tankless water heater, PEX plumbing, 3 ceiling fans, interior lighting, backyard fence. KITCHEN RENOVATIONS: wall removed, cabinets, island, granite countertops, open shelving, stainless steel appliances, stove vent, sink with faucet and disposal, deep fryer mini oven. BATHROOM RENOVATIONS: bathroom shower, toilet, sink, vanity mirror, shelves, ceiling vent. Refrigerator, washer and dryer can convey. Heat pump is approximately 7 years old and metal roof is approximately 5 years old. Buyer/Buyer Representative to verify all information listed herein.
Property Features
Property Type: Residential - Single Family
Cooling: Central Cooling, Ceiling Fan(s)
Fireplaces: 1
Fuel Type: Electric, Gas
Heating: Central, Heat Pump, Natural Gas, Electric
Home Style: Cottage, Traditional
Lot Size: 0.50 Acres
Year Built: 1945
Amenities
Kitchen Island
Eat-in Kitchen
Windows - Vinyl
Feature Descriptions
Appliances: Tankless Water Heater, Dishwasher, Disposal, Dryer, Microwave, Range, Refrigerator, Washer
Exterior: Vinyl Siding, Wood Siding, Frame
Fireplace: Free Standing, Ventless, Gas Log
Flooring: Hardwood
Lot: Private, Wooded, Level
Parcel #: 070GC004
Parking: Off-Street Parking, Attached, Carport, Main Level
Sewer: Public Sewer
SQFT Total: 800
Water: Public
Wooded: Yes
Local Schools
High School: Fulton
Middle School: Whittle Springs
Elementary School: Spring Hill
Listed By / Shown By
Listed By
Agency Name: Holly Patterson Real Estate
Shown By
Agent Name: Jennifer Marcum
Agent Phone: (865) 748-1059
Agency Title: Franklin Realty Inc.

Estimate Your Payment
Estimated Payment
$ 1,707.80 per month $1,630.25 Principal & Interest $0.00 Property Tax (data not provided by mls) $77.55 Homeowner's Insurance
3706 Fairmont Blvd | MLS# 1360754
This single family home located at 3706 Fairmont Blvd, Knoxville, TN 37917 is currently listed for sale with an asking price of $265,900. This property was built in 1945 and has 2 bedrooms and 1 full baths with 800 sq. ft. Fairmont Blvd is located in the Country Club Estates subdivision. Search Country Club Estates real estate on jmarcum.franklinrealty.com today.