
BEDS7
BATHS4 full 2 partial
SQUARE FEET9,452
MLS#1359709
STATUSActive
PROPERTY TYPEResidential - Single Family
SUBDIVISIONDavid Hayes
Property Description
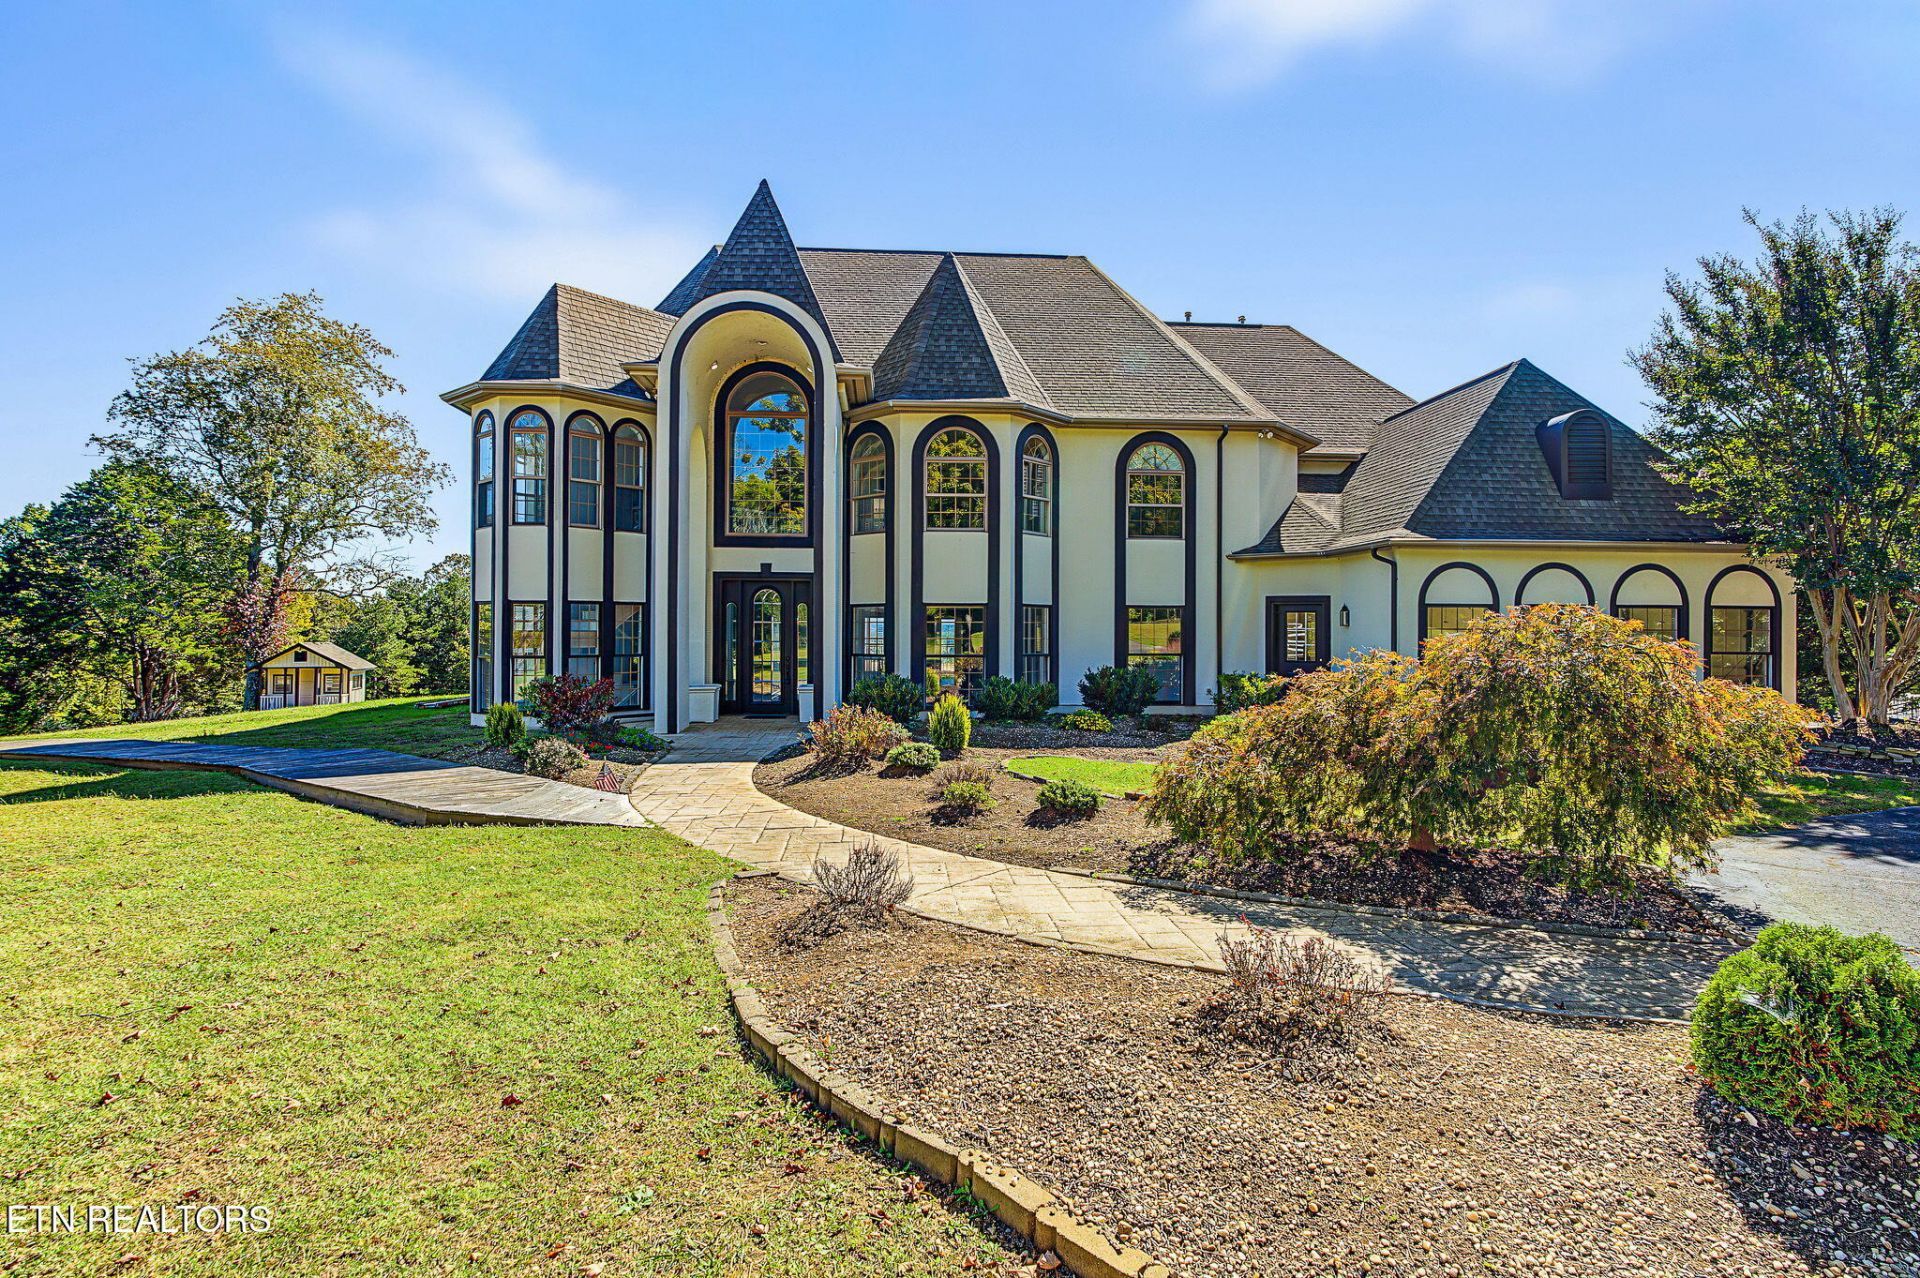
Amazing remodeled Douglas Lake estate on nearly 27 acres with mountain views, tennis court, inground pool, multiple guesthouses, & more!The main home is a sprawling 9,500 sqft retreat with multiple master suites, multiple kitchens, multiple bonus rooms, a fully finished walk-out basement, & a multilevel deck to take in your year-round Lake & mountain views. The main home also features new flooring, new stainless steel appliances, updated & upgraded bathrooms, a library/office, & an indoor swim-spa. Pass through your private gated driveway (NO HOA!) through the trees & across the nearly 27 acres you will also find a separate 3bed/3bath home AND another 1 bed/1 bath log cabin (for guests, in-laws, or multiple revenue streams), extra storage, tennis & basketball courts, inground pool, & cabana pool bar.This is truly a one of a kind property that can be used as your private sanctuary, a family compound, a multi-revenue stream cash generating property, or expandable across the acreage to create your very own slice of East Tennessee Heaven!
Property Features
Property Type: Residential - Single Family
Basement: Yes
Cooling: Central Cooling, Ceiling Fan(s)
Fireplaces: 4
Fuel Type: Electric, Propane
Garage: 2 car attached
Heating: Central, Propane, Electric
Home Style: Contemporary, Traditional
Lot Size: 26.47 Acres
Year Built: 1991
Amenities
Walk-In Closet(s)
Cathedral Ceiling(s)
Kitchen Island
Elevator
Eat-in Kitchen
Central Vacuum
Balcony
Tennis Court(s)
Feature Descriptions
Appliances: Dishwasher, Disposal, Microwave, Range, Refrigerator
Days on Site: 4
Exterior: Stucco, Block, Frame
Fireplace: Wood Burning, Gas Log
Flooring: Tile
Lot: Private, Wooded, Rolling Slope
Parcel #: 060 016.00
Parking: Off-Street Parking, Attached, Main Level
Security Features: Smoke Detector
Sewer: Septic Tank
Special View Info: Mountain View, Countr
SQFT Total: 9452
View: Mountain View, Country Setting, Wooded, Lake
Water: Public
Wooded: Yes
Local Schools
High School: Jefferson County
Listed By / Shown By
Listed By
Agency Name: Your Home Sold Guaranteed Real
Shown By
Agent Name: Jennifer Marcum
Agent Phone: (865) 748-1059
Agency Title: Franklin Realty Inc.

Estimate Your Payment
Estimated Payment
$ 12,845.45 per month $12,262.12 Principal & Interest $0.00 Property Tax (data not provided by mls) $583.33 Homeowner's Insurance
390 Highway 113 | MLS# 1359709
This single family home located at 390 Highway 113, White Pine, TN 37890 is currently listed for sale with an asking price of $2,000,000. This property was built in 1991 and has 7 bedrooms and 4 full and 2 partial baths with 9452 sq. ft. Highway 113 is located in the David Hayes subdivision. Search David Hayes real estate on jmarcum.franklinrealty.com today.