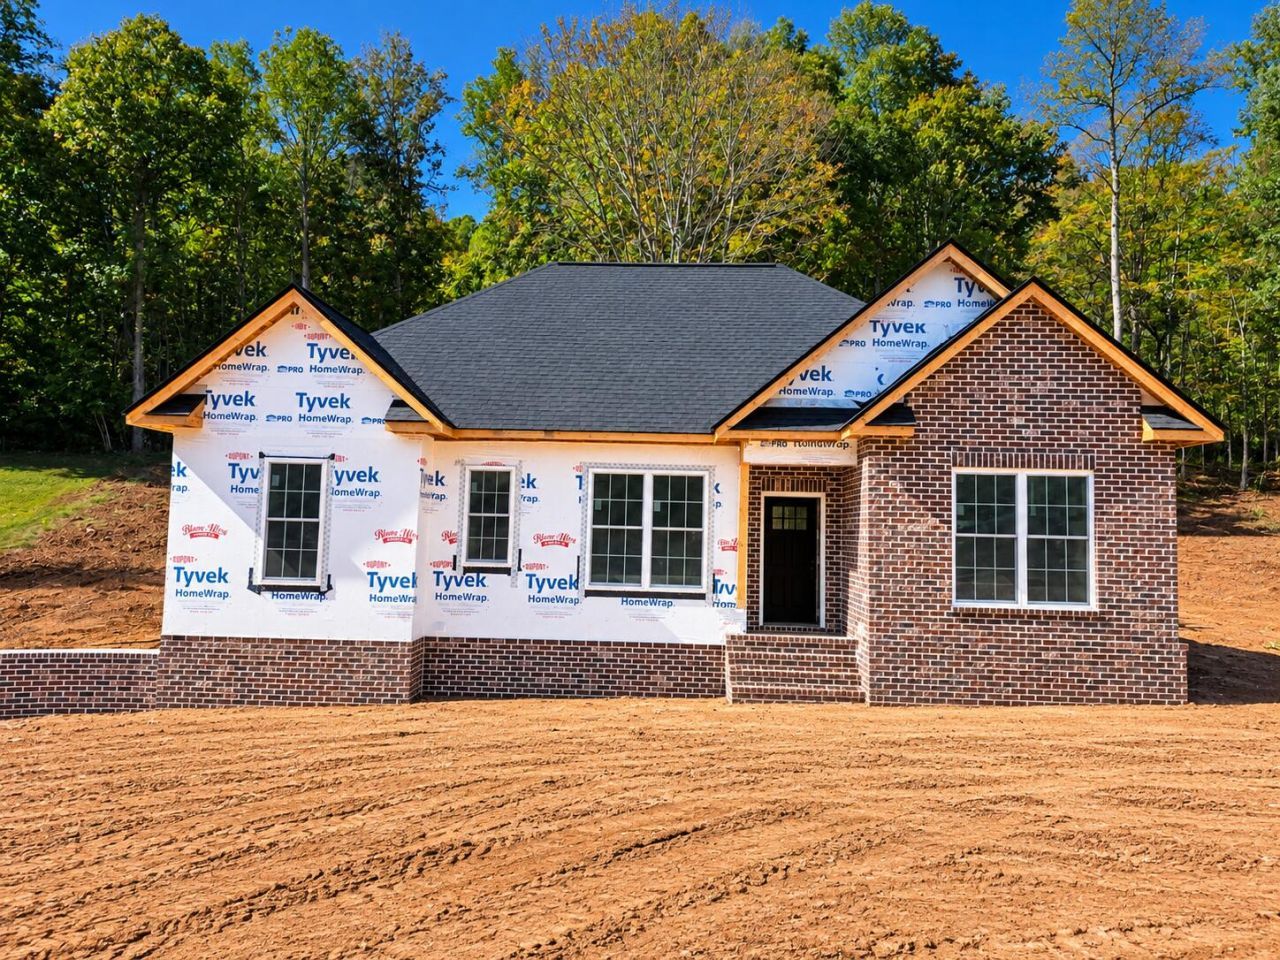

BEDS3
BATHS2 full
SQUARE FEET1,400
MLS#713406
STATUSActive
PROPERTY TYPEResidential - Single Family
SUBDIVISIONMaple Ridge
Property Description
Brand-New Construction by Tillman Contracting! Located on the west side of Hamblen County, this beautifully built home offers 3 bedrooms, 2 full baths, and a desirable split-bedroom floor plan. The spacious central living area features high ceilings and an open design connecting the great room, dining area, and kitchen. The primary suite offers a walk-in closet and a nicely appointed full bathroom. Enjoy relaxing or entertaining on the rear deck overlooking a private backyard setting with plenty of privacy behind the home. The full unfinished basement features two garage doors with automatic openers, abundant storage, and plenty of potential for future finished living space. Situated on a nice 0.55-acre lot in a quiet cul-de-sac with no through traffic. Conveniently located near Cherokee Lake and a public boat ramp, making it ideal for boating and fishing enthusiasts. Quality new construction in a great location with room to grow!
Property Features
Property Type: Residential - Single Family
Basement: Yes
Cooling: Central Air, Heat Pump, Electric
Garage: 2 car attached
Heating: Central, Heat Pump, Electric
Home Style: Ranch
Lot Size: 0.55 Acres
Roof Type: Shingle
Stories: 1.0
Year Built: 2026
Feature Descriptions
Appliances: Dishwasher, Range Hood, Microwave, Electric Water Heater, Electric Range
Basement/Foundation: Block, Walk-Up Access, Walk-Out Access, Unfinished, Interior Entry, Full, Exterior Entry
Exterior: Brick, Vinyl Siding
Exterior: Rain Gutters
Flooring: Luxury Vinyl
HOA Y/N: No
Interior: Ceiling Fan(s), Walk-In Closet(s), Vaulted Ceiling(s), Storage, See Remarks, Recessed Lighting, Open Floorplan, High Speed Internet, High Ceilings, Eat-in Kitchen, Entrance Foyer, Double Vanity
Laundry: Electric Dryer Hookup, Washer Hookup, Laundry Room
Lot: Back Yard, Level, Gentle Sloping, Front Yard, Cul-De-Sac, Cleared
Lot Dimensions: 107/193/143/191
Parcel #: 010.00
Porch/Patio/Deck: Deck
Rooms Total: 6
Sewer: Septic Tank
Water: Public
Windows: Double Pane Windows, Tilt Windows, Vinyl Frames
Local Schools
High School: West
Middle School: Westview
Elementary School: Manley
Listed By / Shown By
Listed By
Agency Name: RE/MAX Real Estate Ten Midtown
Agency Phone: (423) 581-8881
Shown By
Agent Name: Jennifer Marcum
Agent Phone: (865) 748-1059
Agency Title: Franklin Realty Inc.

Estimate Your Payment
Estimated Payment
$ 2,375.77 per month $2,267.88 Principal & Interest $0.00 Property Tax (data not provided by mls) $107.89 Homeowner's Insurance
3924 Isaac Avenue | MLS# 713406
This single family home located at 3924 Isaac Avenue, Morristown, TN 37814 is currently listed for sale with an asking price of $369,900. This property was built in 2026 and has 3 bedrooms and 2 full baths with 1400 sq. ft. Isaac Avenue is located in the Maple Ridge subdivision. Search Maple Ridge real estate on jmarcum.franklinrealty.com today.