
BEDS3
BATHS2 full
SQUARE FEET3,820
MLS#3623452
STATUSActive
PROPERTY TYPEResidential - Single Family
SUBDIVISIONPatriot S View
Property Description
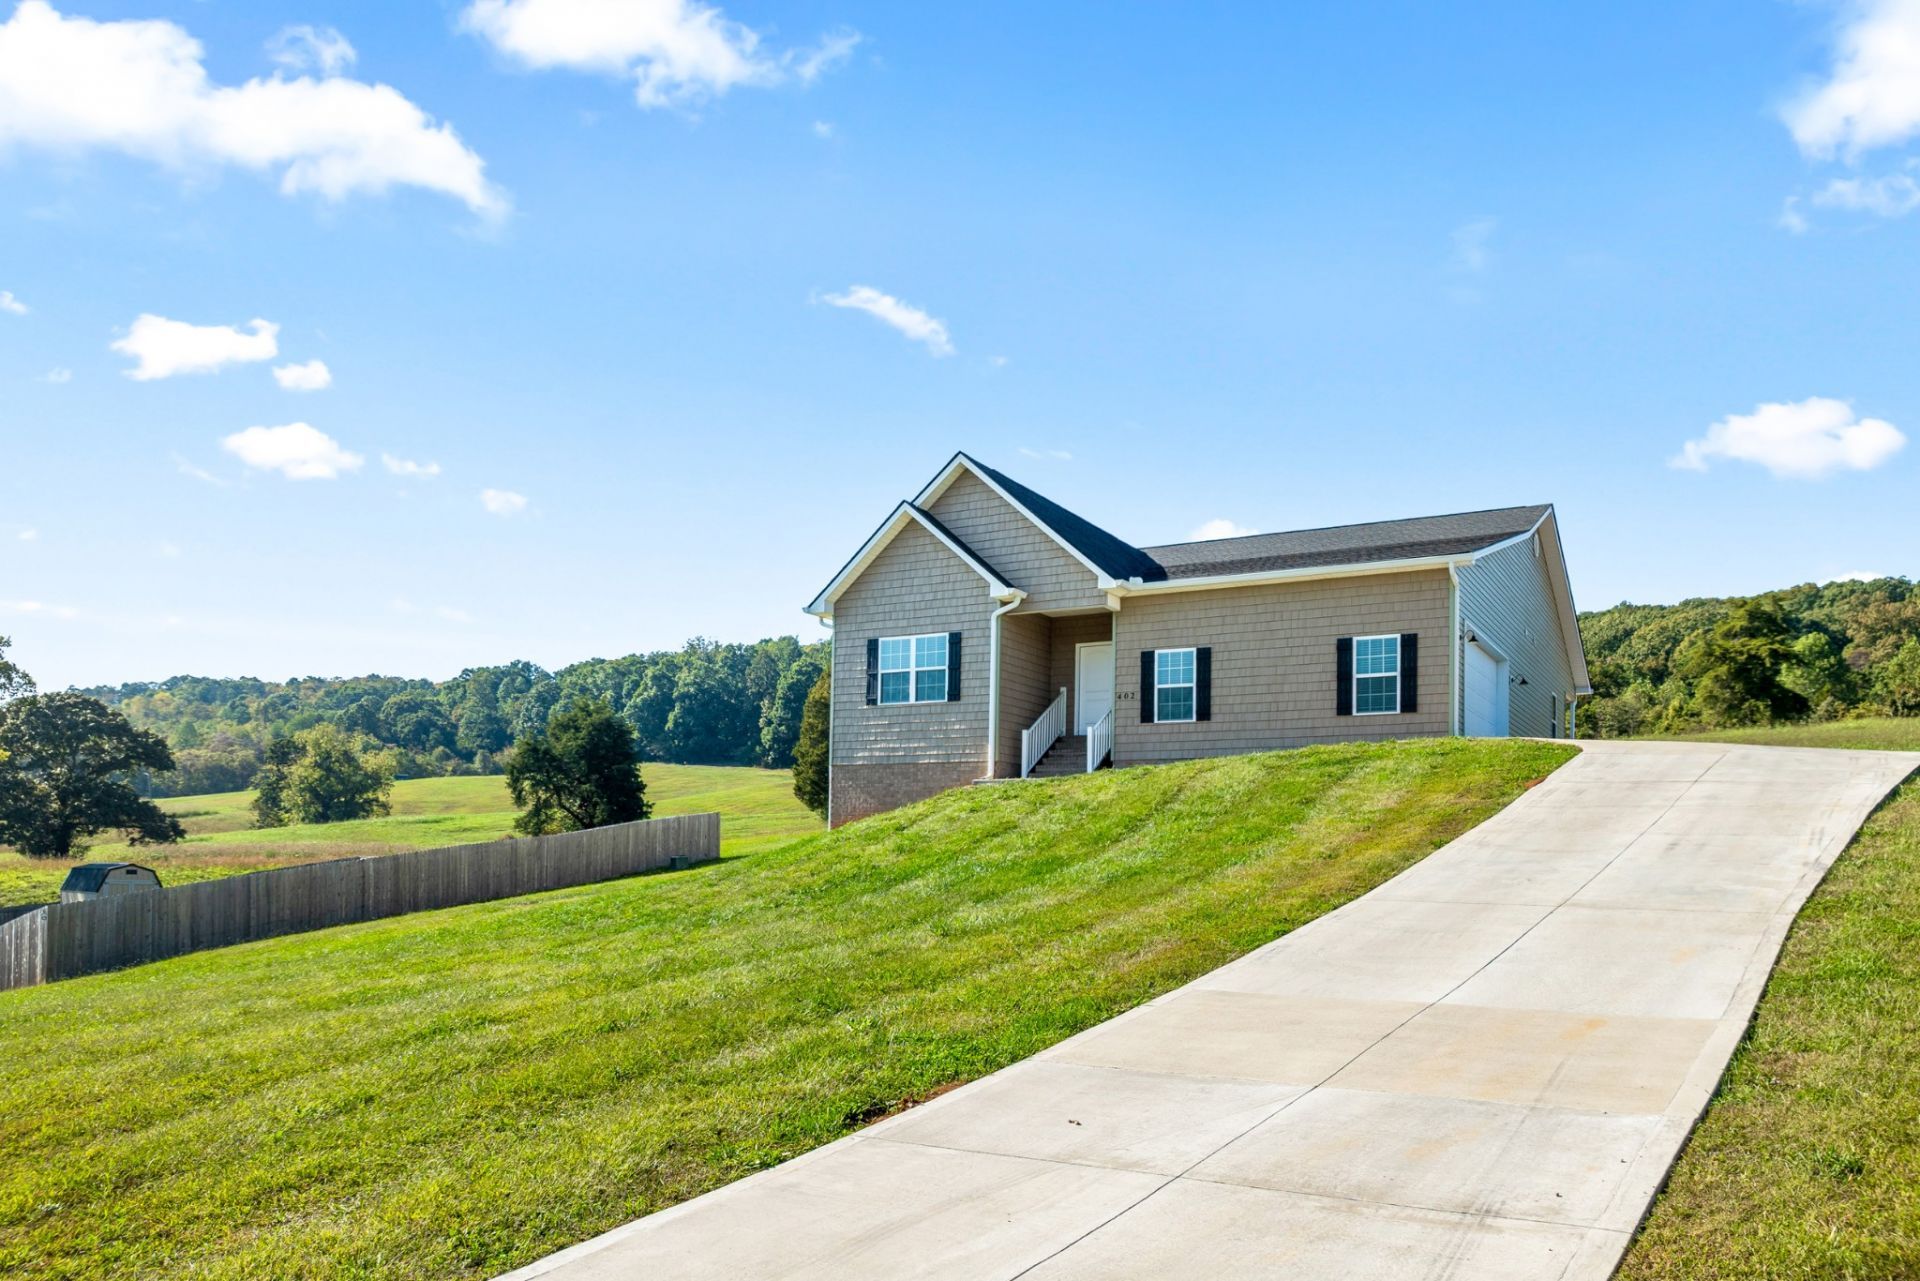
Welcome to 402 Sunrise Ridge Drive, located in the Patriots View subdivision of Jefferson City, TN. Situated on a 0.46-acre corner lot with views of the East Tennessee hills, this 3-bedroom, 2-bathroom home features 3,521 square feet across two finished levels. The main floor offers an open-concept layout with high ceilings, recessed lighting, and luxury vinyl plank flooring throughout. The kitchen includes granite countertops, a center island, a pantry, and stainless steel appliances. The primary suite offers a walk-in closet and an ensuite bath with a double vanity and walk-in shower, while two additional bedrooms, a second full bath, and a laundry room complete the main level. Downstairs, a finished walk-out lower level provides open space for a media room or living area.The property features $43,000 in outdoor upgrades designed to expand the backyard and entertainment space, alongside a patio, balcony, exterior shake-style vinyl siding, and an attached two-car garage. The home is located 1.5 miles from Jefferson County High School, minutes from Patriot Hills Golf Course, and a short drive from the main part of town, providing quick access to local shopping, dining, Carson-Newman University, and Cherokee Lake.
Property Features
Property Type: Residential - Single Family
Basement: Yes
Basement: Finished, Full
Cooling: Ceiling Fan(s), Central Air, Electric
Garage: 2 car attached
Heating: Central, Electric
Lot Size: 0.46 Acres
Roof Type: Shingle
Stories: 2.0
Taxes: $1,913
Year Built: 2023
Amenities
Ceiling Fan(s)
High Ceilings
Pantry
Walk-In Closet(s)
High Speed Internet
Feature Descriptions
Appliances: Electric Oven, Electric Range
Days on Site: 5
Exterior: Other, Vinyl Siding
Flooring: Luxury Vinyl
Laundry: Electric Dryer Hookup, Washer Hookup
Lot: Cleared, Hilly, Level
Lot Dimensions: 113 X186.3 IRR
Parcel#: 046I A 03000 000
Parking: Attached
Parking Notes: Attached
Patio/Porch: Patio, Covered, Porch
Sewer: Septic Tank
Topography: Cleared, Hilly, Level
Utilities: Electricity Available, Water Available, Cable Connected
Water: Public
Local Schools
High School: Jefferson Co High School
Middle School: Jefferson Middle School
Elementary School: Jefferson Elementary
Listed By / Shown By
Listed By
Agency Name: Local Realty Group
Agency Phone: 8653661023
Shown By
Agent Name: Jennifer Marcum
Agent Phone: (865) 748-1059
Agency Title: Franklin Realty Inc.

Estimate Your Payment
Estimated Payment
$ 4,173.62 per month $3,831.91 Principal & Interest $159.42 Property Tax $182.29 Homeowner's Insurance
402 Sunrise Ridge Dr | MLS# 3623452
This single family home located at 402 Sunrise Ridge Dr , Jefferson City, TN 37760 is currently listed for sale with an asking price of $625,000. This property was built in 2023 and has 3 bedrooms and 2 full baths with 3820 sq. ft. Sunrise Ridge Dr is located in the Patriot S View subdivision. Search Patriot S View real estate on jmarcum.franklinrealty.com today.