
BEDS5
BATHS4 full 1 partial
SQUARE FEET4,138
MLS#3630280
STATUSActive
PROPERTY TYPEResidential -
SUBDIVISIONHomes At 4026 Leland Lane
Property Description
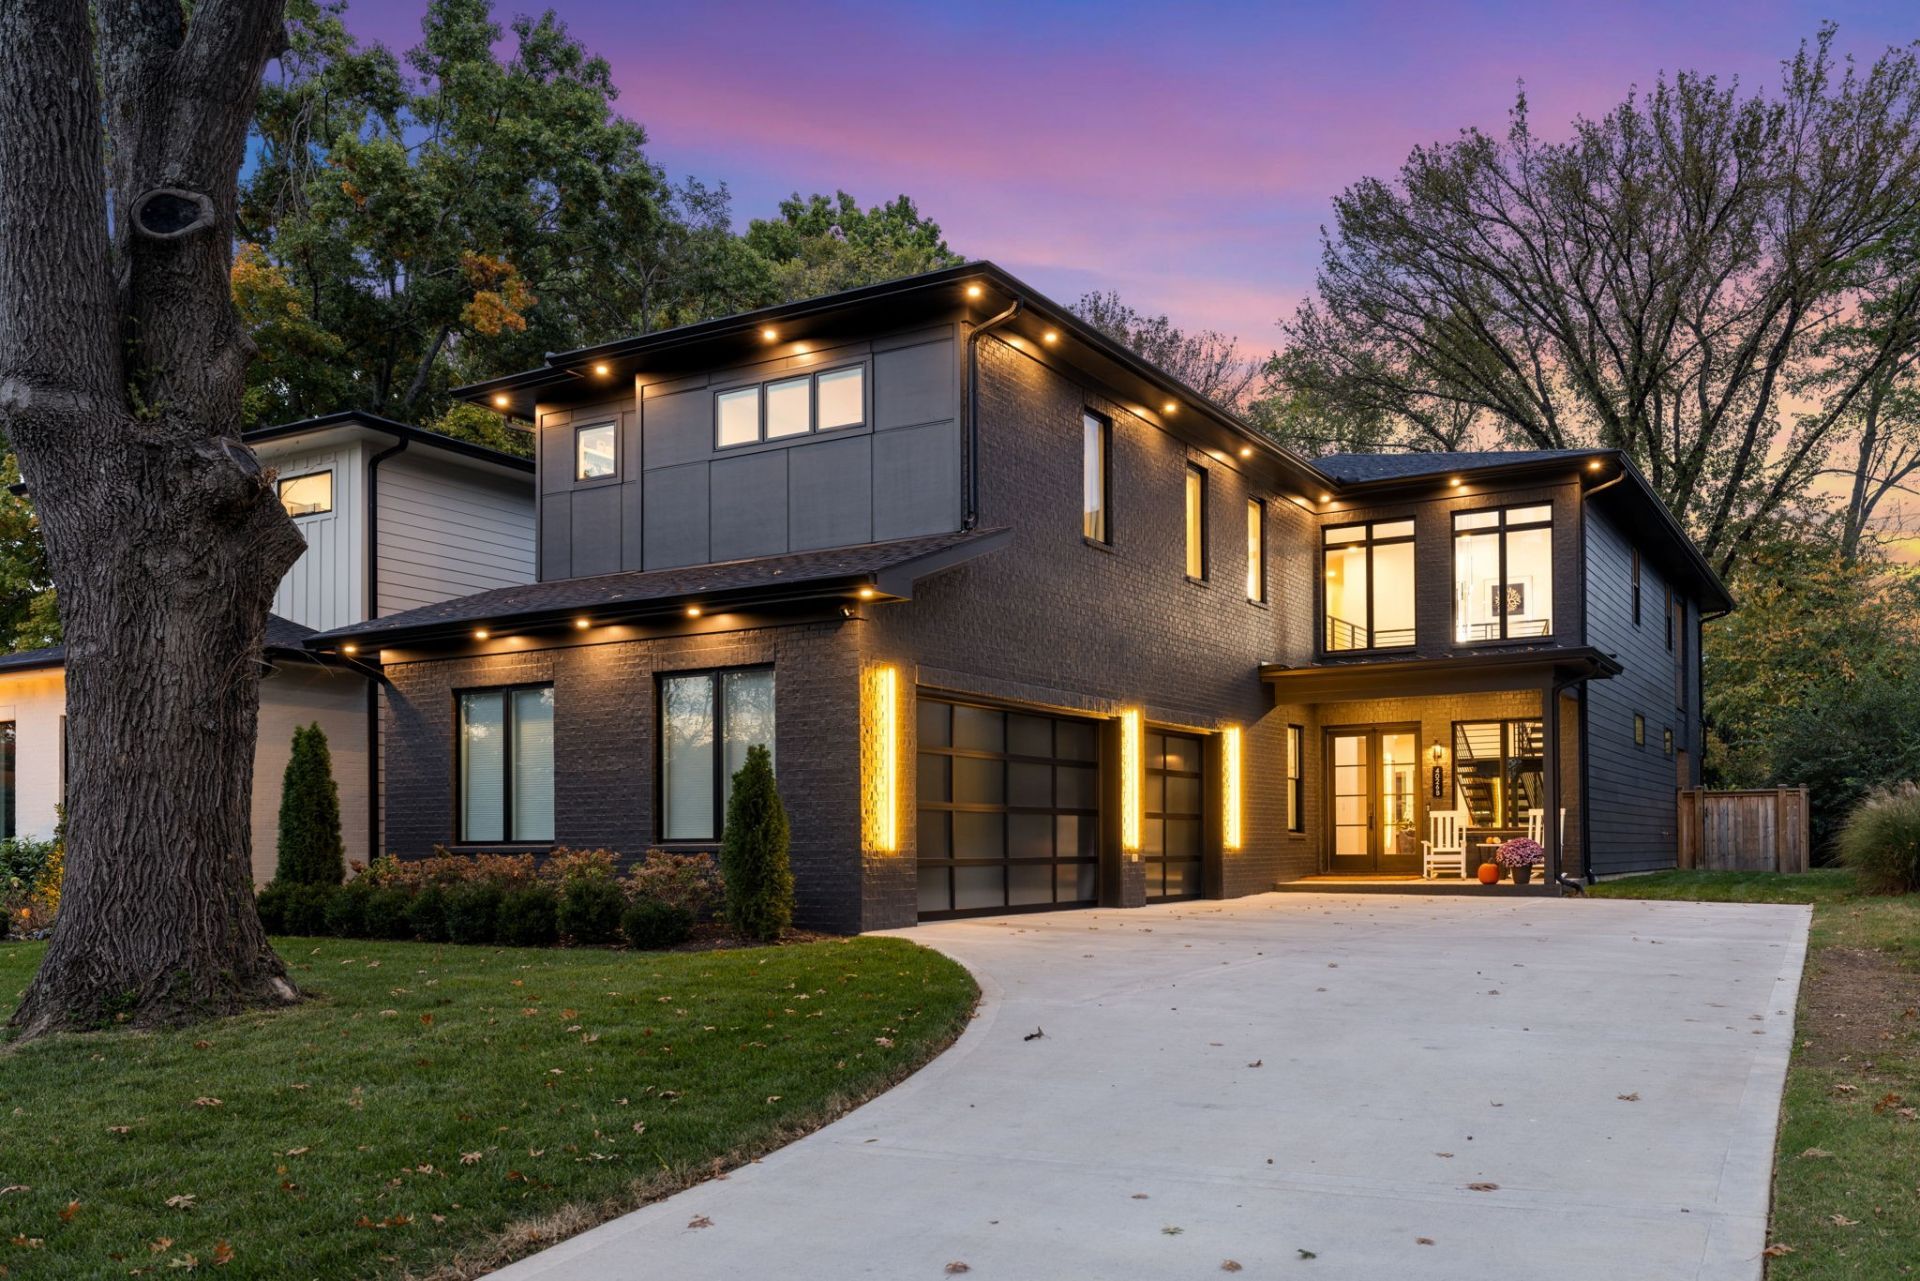
Experience the best of modern design and luxury in this spectacular home, just one year old & presented in pristine, like-new condition! Thoughtfully designed with exceptional detailing & beautiful high-end finishes throughout, this home is truly move-in ready. The stunning gourmet kitchen is a chef's dream, featuring an abundance of cabinetry & countertop space, a gas cooktop with pot filler, convenient microwave drawer, built in refrigerator & spacious walk-in pantry. The open-concept design flows beautifully into the living areas, highlighted by dramatic floating stairs & sophisticated architectural details. Enjoy outdoor living at its finest with a covered patio featuring a fireplace that opens to a large, fenced backyard-perfect for entertaining, relaxing, or enjoying time with family and friends. Upstairs, relax on the screened porch located the off the wonderful bonus room & primary bedroom. What a wonderful place to unwind! The large bonus room is ideal for entertaining, complete with a wet bar & beverage refrigerator. Additional highlights include a convenient mudroom drop zone, epoxy-coated garage flooring in the 3 car garage, water softener, an extra concrete parking pad for guests & full yard irrigation. Set back from the street for added privacy & tranquility, this incredible home combines style, comfort, and convenience in an unbeatable location. Just minutes from Green Hills, Lipscomb University, I-65, 12 South, and so much more! Modern elegance, exceptional craftsmanship, and a practically brand-new home-this is one you won't want to miss!
Property Features
Property Type: Residential -
Basement: None
Cooling: Central Air, Electric
Fireplaces: 3
Garage: 3 car attached
Heating: Central, Natural Gas
Home Style: Contemporary
Lot Size: 0.35 Acres
Roof Type: Asphalt
Stories: 2.0
Taxes: $6,955
Year Built: 2025
Amenities
Ceiling Fan(s)
High Ceilings
Open Floorplan
Pantry
Walk-In Closet(s)
Kitchen Island
Smart Camera(s)/Recording
Feature Descriptions
Appliances: Gas Oven, Gas Range, Dishwasher, Disposal, Microwave, Refrigerator, Water Purifier
Exterior: Fiber Cement, Brick
Fencing: Back Yard
Fireplace: Gas
Flooring: Wood, Tile
HOA Fee: 0
Laundry: Electric Dryer Hookup, Washer Hookup
Other Equipment: Irrigation System
Parcel#: 132011C00200CO
Parking: Garage Door Opener, Attached, Concrete
Parking Notes: Garage Door Opener, Attached, Concrete
Patio/Porch: Patio, Covered, Deck, Screened
Security: Security System, Smoke Detector(s)
Sewer: Public Sewer
Utilities: Electricity Available, Natural Gas Available, Water Available
Water: Public
Room Sizes
Bedroom 1: 18x16
Bedroom 2: 14x15
Bedroom 3: 12x13
Bedroom 4: 14x12
Recreation Room: 16x21
Dining Room: 13x17
Kitchen: 18x19
Living Room: 21x16
Other Room: 12x13
Local Schools
High School: Hillsboro Comp High School
Middle School: John Trotwood Moore Middle
Elementary School: Percy Priest Elementary
Listed By / Shown By
Listed By
Agency Name: Berkshire Hathaway HomeServices Woodmont Realty
Agency Phone: 6156617800
Shown By
Agent Name: Jennifer Marcum
Agent Phone: (865) 748-1059
Agency Title: Franklin Realty Inc.

Estimate Your Payment
Estimated Payment
$ 13,264.47 per month $12,108.84 Principal & Interest $579.58 Property Tax $576.04 Homeowner's Insurance
4026b Lealand Ln | MLS# 3630280
This home located at 4026b Lealand Ln, Nashville, TN 37204 is currently listed for sale with an asking price of $1,975,000. This property was built in 2025 and has 5 bedrooms and 4 full and 1 partial baths with 4138 sq. ft. 4026b Lealand Ln is located in the Homes At 4026 Leland Lane subdivision. Search Homes At 4026 Leland Lane real estate on jmarcum.franklinrealty.com today.