
BEDS2
BATHS1 full
SQUARE FEET1,258
MLS#713401
STATUSActive
PROPERTY TYPEResidential - Single Family
Property Description
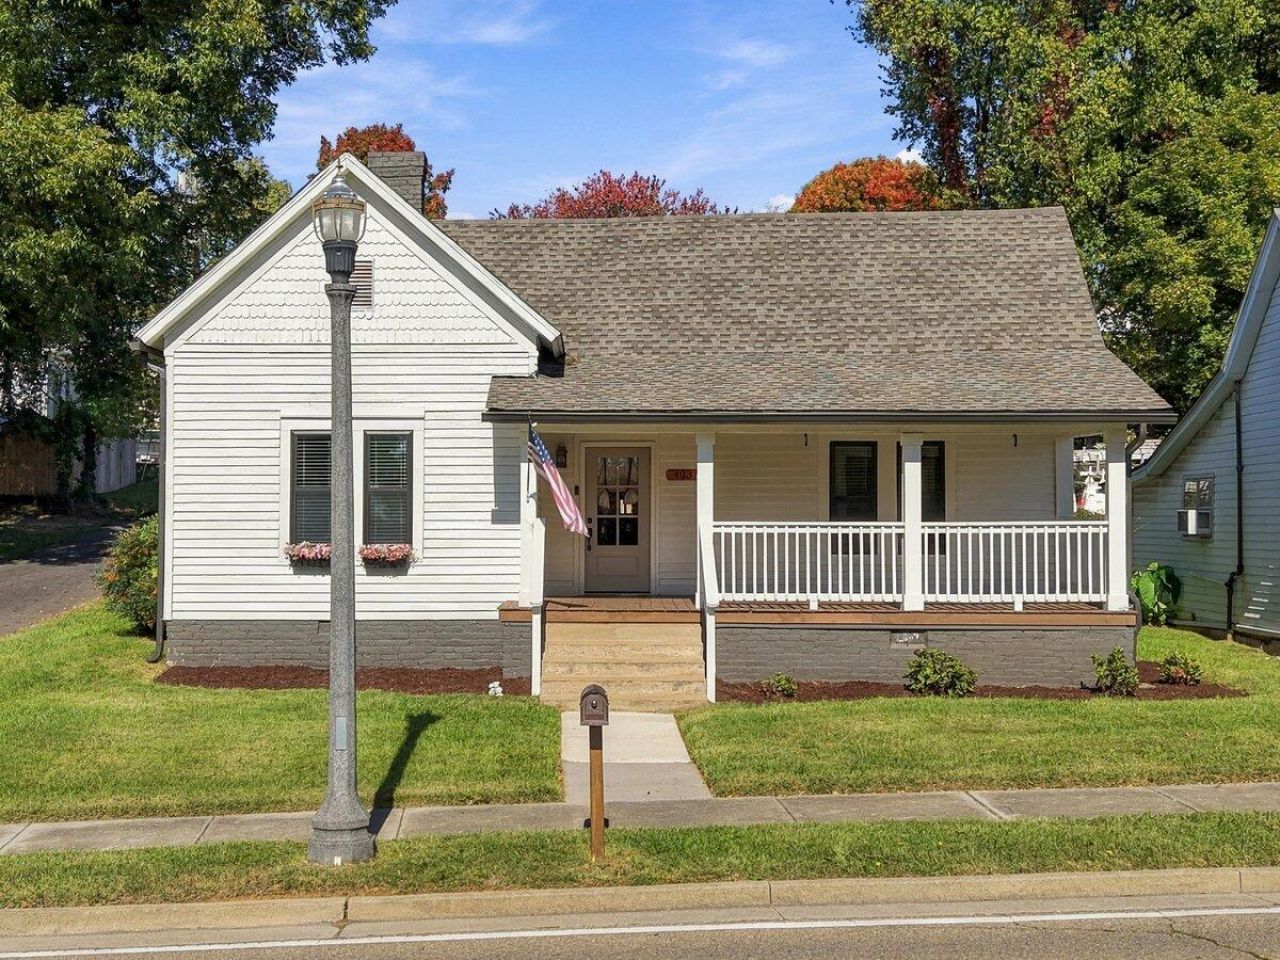
A rare opportunity to own a beautifully restored piece of Morristown history! Originally built in the 1800s, this charming 2-bedroom, 1-bath home offers 1,258 square feet of thoughtfully renovated living space, blending the timeless character of a bygone era with the modern updates today's buyers appreciate.Extensively renovated down to the studs, this home has undergone an incredible transformation while preserving many of the original architectural details that make it so special. Step inside and admire the beautiful original hardwood floors, soaring ceilings, and original doors and doorframes that showcase the craftsmanship of the 19th century.Behind its historic charm, you'll find impressive updates, including new electrical, plumbing, drywall, windows, and a new roof installed in January 2025. The ductwork and vents have also been professionally cleaned, and all-new kitchen appliances provide added convenience.Looking for additional possibilities? The attic already features hardwood flooring and drywall, offering exciting potential for future finishing, subject to applicable building requirements. Outside, the inviting screened-in porch, complete with security screens, provides a wonderful space to relax and unwind. The fenced-in backyard offers an added touch of privacy and a versatile outdoor space for entertaining, gardening, or simply enjoying the fresh air.
Property Features
Property Type: Residential - Single Family
Basement: Yes
Cooling: Central Air, Heat Pump, Gas
Fireplaces: 1
Heating: Heat Pump, Natural Gas
Home Style: Traditional
Lot Size: 0.11 Acres
Roof Type: Shingle
Stories: 1.0
Year Built: 1900
Feature Descriptions
Appliances: Dishwasher, Refrigerator, Gas Water Heater, Gas Oven, Gas Cooktop
Basement/Foundation: Concrete, Unfinished
Exterior: Wood Siding
Exterior: Rain Gutters
Fencing: Back Yard
Fireplace: Living Room
Flooring: Hardwood
Gas: Atmos
HOA Y/N: No
Interior: Ceiling Fan(s), Solid Surface Counters, Walk-In Closet(s), High Ceilings, Crown Molding
Laundry: Laundry Closet, Washer Hookup, Main Level, Electric Dryer Hookup
Lot: Back Yard, Front Yard, City Lot, Cleared
Lot Dimensions: 43X116M
Parcel #: 034I H 01800 000
Porch/Patio/Deck: Covered, Screened, Rear Porch, Front Porch
Rooms Total: 5
Sewer: Public Sewer
Water: Public
Local Schools
High School: East
Middle School: Meadowview
Elementary School: Hillcrest
Listed By / Shown By
Listed By
Agency Name: RE/MAX Real Estate Ten Midtown
Agency Phone: (423) 581-8881
Shown By
Agent Name: Jennifer Marcum
Agent Phone: (865) 748-1059
Agency Title: Franklin Realty Inc.

Estimate Your Payment
Estimated Payment
$ 1,702.02 per month $1,624.73 Principal & Interest $0.00 Property Tax (data not provided by mls) $77.29 Homeowner's Insurance
403 E 1st North Street | MLS# 713401
This single family home located at 403 E 1st North Street, Morristown, TN 37814 is currently listed for sale with an asking price of $265,000. This property was built in 1900 and has 2 bedrooms and 1 full baths with 1258 sq. ft. Search Morristown real estate on jmarcum.franklinrealty.com today.