
BEDS3
BATHS2 full
SQUARE FEET1,946
MLS#1354748
STATUSActive
PROPERTY TYPEResidential - Single Family
SUBDIVISIONEmory Vista Ph One
Property Description
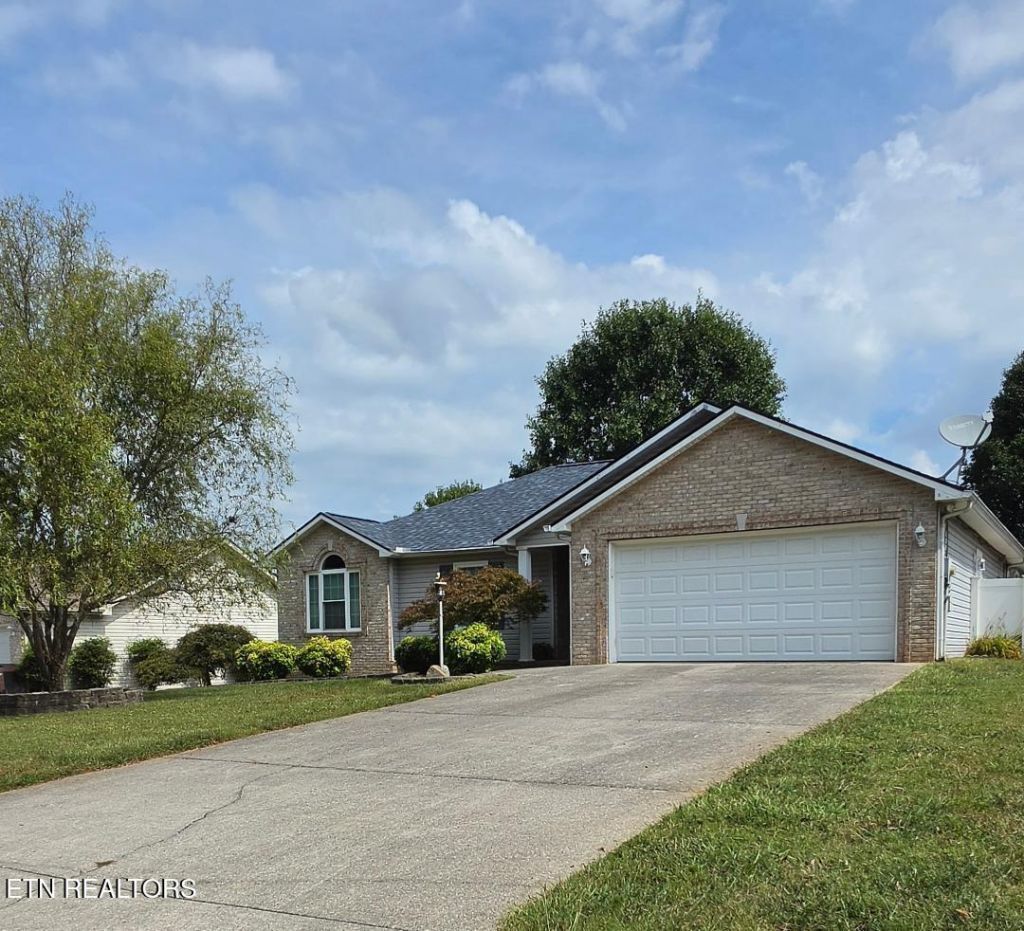
One Level living at its finest! This beautiful 3 Bedroom, 2 bath home is located in a highly sought-after neighborhood in Anderson County known for its charm and mountain views. The wood & marble framed corner fireplace with ventless gas logs makes a cozy addition to the large living room. To the right is the spacious eat-in kitchen that is thoughtfully designed with ample cabinetry. Directly off the kitchen is a huge great room that is ideal for entertaining guests. To the left of the living room is the spacious Primary bedroom with a gorgeous, en-suite bathroom with walk-in shower, twin vanities, and plenty of storage. Both bathrooms have been remodeled with tastefully modern & handicap friendly fixtures. Two additional bedrooms provide flexible use. Outside, you will find a fully fenced back & side yard, a separate garden area & patio. Additional features include a brand new Generac whole house gas generator, newer roof (2022), vaulted Ceilings, no HOA and NO CITY TAXES!
Property Features
Property Type: Residential - Single Family
Cooling: Central Cooling, Ceiling Fan(s)
Fireplaces: 1
Fuel Type: Electric, Gas
Garage: 2 car attached
Heating: Central, Natural Gas, Electric
Home Style: Traditional
Lot Size: 0.24 Acres
Year Built: 2003
Amenities
Walk-In Closet(s)
Cathedral Ceiling(s)
Eat-in Kitchen
Windows - Vinyl
Prof Landscaped
Feature Descriptions
Appliances: Dishwasher, Disposal, Dryer, Handicapped Equipped, Range, Refrigerator, Self Cleaning Oven, Washer
Days on Site: 1
Exterior: Vinyl Siding, Brick
Fireplace: Marble, Gas Log, Other
Flooring: Laminate, Hardwood
Lot: Other, Level
Lot Dimensions: 129 X 80
Parcel #: 108I A 053.00
Parking: Off-Street Parking, Garage Door Opener, Attached, Main Level
Security Features: Smoke Detector
Sewer: Public Sewer
Special View Info: Other
SQFT Total: 1946
View: Other
Water: Public
Local Schools
High School: Clinton
Middle School: Clinton
Elementary School: Claxton
Listed By / Shown By
Listed By
Agency Name: The REAL ESTATE Office
Shown By
Agent Name: Jennifer Marcum
Agent Phone: (865) 748-1059
Agency Title: Franklin Realty Inc.

Estimate Your Payment
Estimated Payment
$ 2,973.72 per month $2,838.68 Principal & Interest $0.00 Property Tax (data not provided by mls) $135.04 Homeowner's Insurance
4089 Mountain Vista Rd | MLS# 1354748
This single family home located at 4089 Mountain Vista Rd, Knoxville, TN 37931 is currently listed for sale with an asking price of $463,000. This property was built in 2003 and has 3 bedrooms and 2 full baths with 1946 sq. ft. Mountain Vista Rd is located in the Emory Vista Ph One subdivision. Search Emory Vista Ph One real estate on jmarcum.franklinrealty.com today.