
BEDS3
BATHS3 full 1 partial
SQUARE FEET2,964
MLS#1360072
STATUSActive
PROPERTY TYPEResidential - Single Family
SUBDIVISIONHomestead In Wears Valley
Property Description
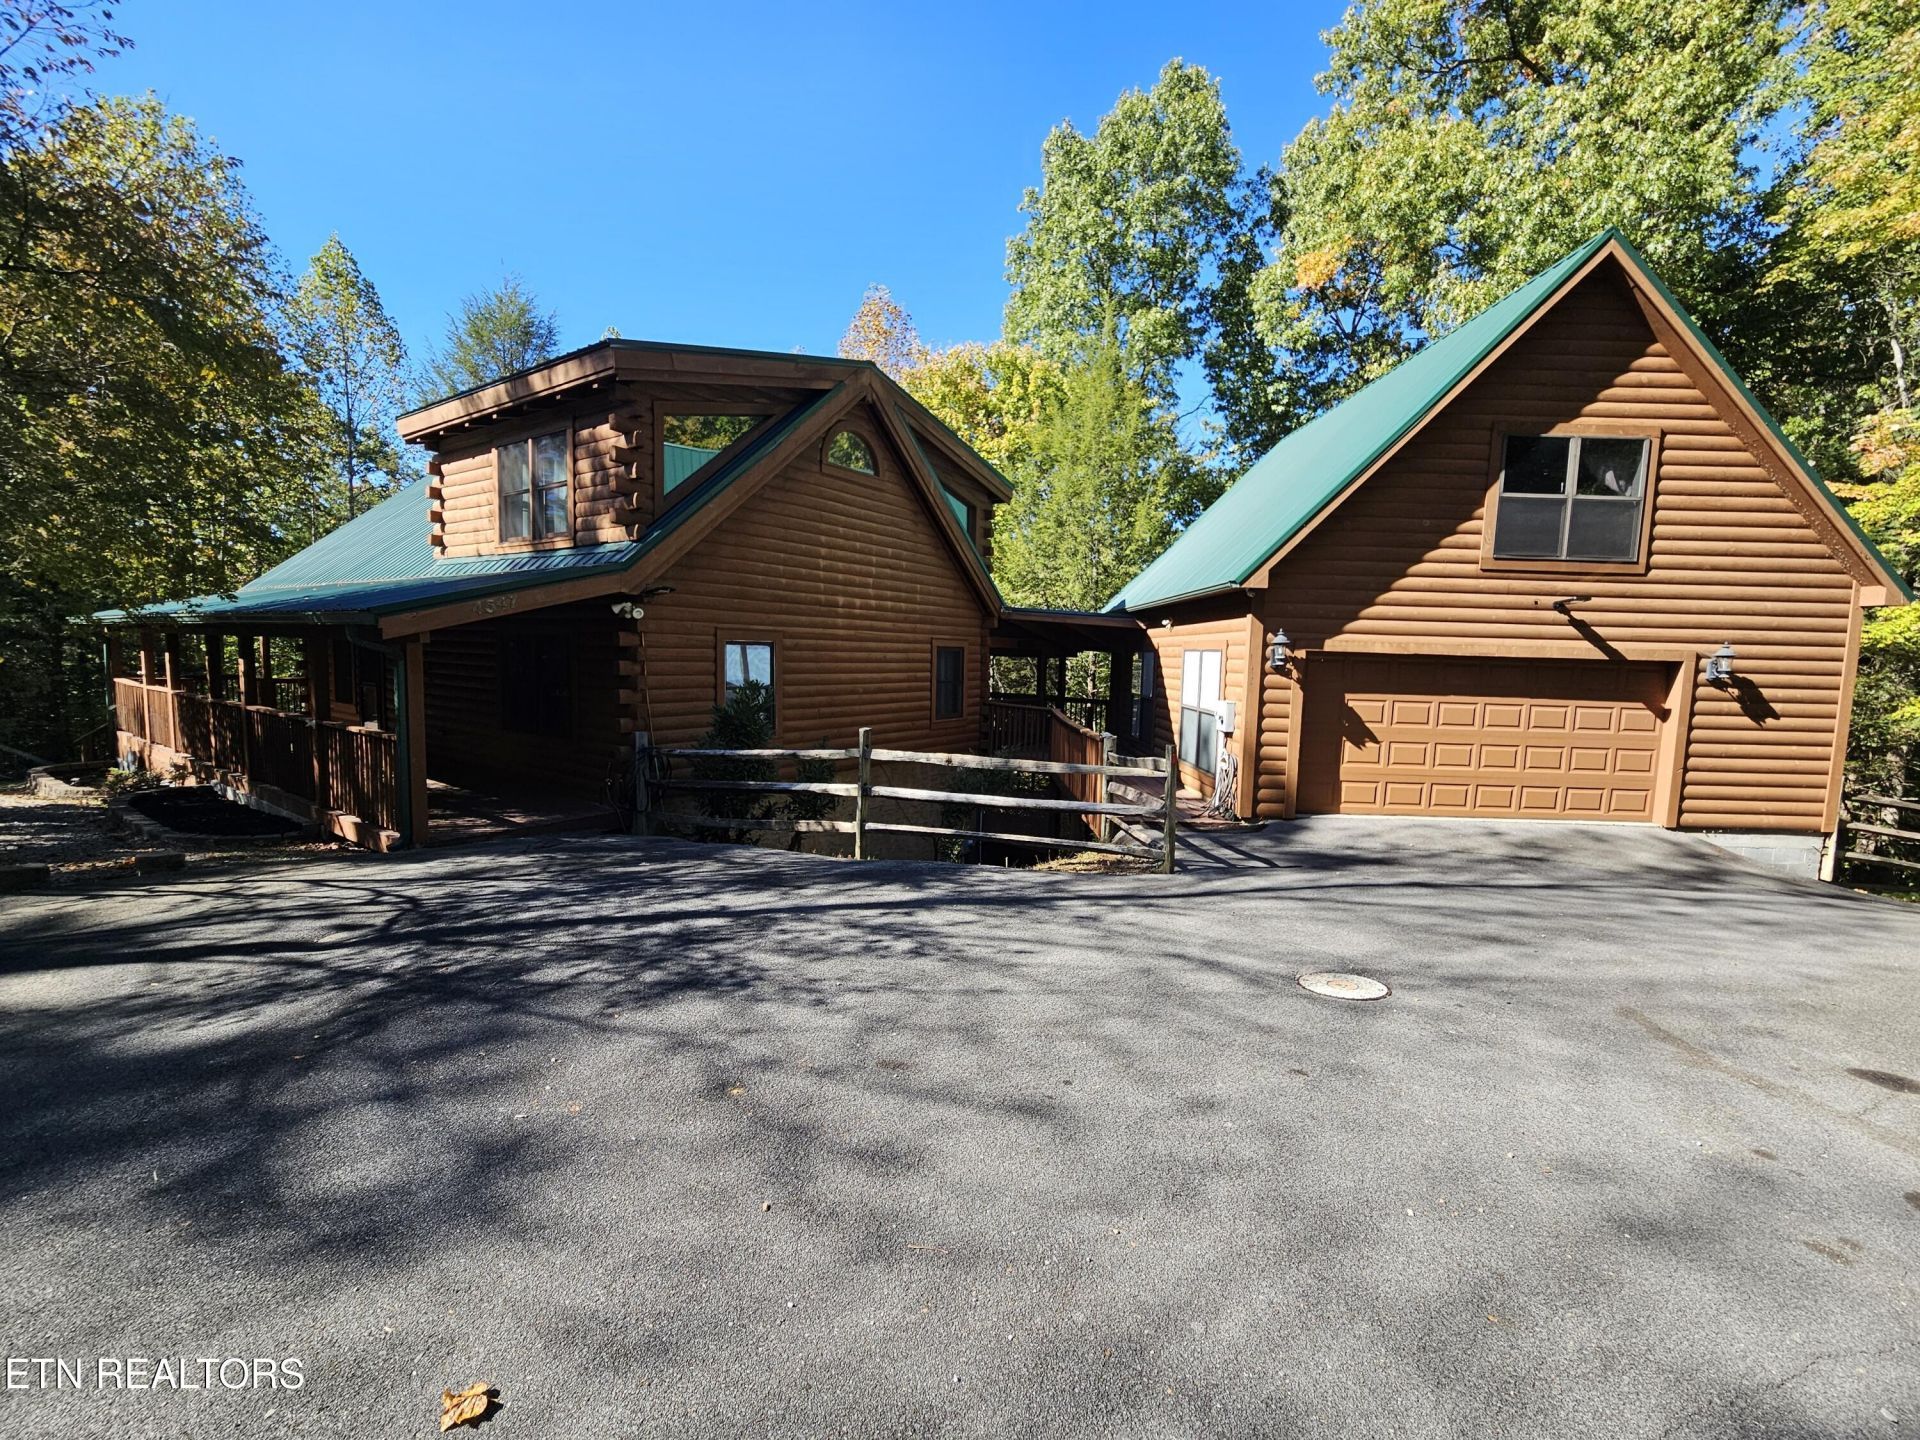
Welcome to your ''DREAM CABIN and property!'' One must viewthis to see all it has to offer; plenty of space, inside and outside,level lot with room for several additional vehicles. This cabin has a cozyfireplace and a large gathering area for entertainment. Within thepast two years, the owners have completed multiple updates including:new metal roof, complete interior refinishes, new plumbing,new light fixtures, all brand-new, high-end furniture that conveys with the cabin. Three sides of the cabin has a large, covered porch; also, ascreen porch with a hot tub. From the rear of the cabin, a coveredbreezeway leads to the detached two car garage, that includes an upstairsbonus room! This peaceful setting on 1.18 acre lot makes this a lucrative and savvy investment. Don't miss out on this ''slice of paradise!' Perfect opportunity for your private residence, an STR, or a second home. Information taken from Tax Records. Buyer to do their own due diligence.
Property Features
Property Type: Residential - Single Family
Basement: Yes
Cooling: Other, Central Cooling, Ceiling Fan(s)
Fireplaces: 1
Fuel Type: Electric, Propane
Garage: 2
Heating: Central, Propane, Electric
Home Style: Cabin, Log
Lot Size: 1.18 Acres
Year Built: 2003
Amenities
Eat-in Kitchen
Feature Descriptions
Appliances: Gas Range, Dishwasher, Dryer, Microwave, Refrigerator, Washer
Association/Condo Fee: 300/Yearly
Days on Site: 1
Exterior: Log, Frame
Fireplace: Stone, Ventless, Gas Log
Flooring: Hardwood
HOA Y/N: Yes
Lot: Wooded, Irregular Lot
Lot Dimensions: 168'x581'x534'
Parcel #: 122E A 098.00
Parking: Off-Street Parking, Detached
Sewer: Septic Tank, Perc Test On File
Special View Info: Wooded
SQFT Total: 2964
View: Wooded
Water: Shared Well
Wooded: Yes
Local Schools
High School: Pigeon Forge
Middle School: Sevierville
Elementary School: Wearwood
Listed By / Shown By
Listed By
Agency Name: CENTURY 21 Legacy
Shown By
Agent Name: Jennifer Marcum
Agent Phone: (865) 748-1059
Agency Title: Franklin Realty Inc.

Estimate Your Payment
Estimated Payment
$ 7,675.16 per month $7,326.62 Principal & Interest $0.00 Property Tax (data not provided by mls) $348.54 Homeowner's Insurance
4547 Whetstone Rd | MLS# 1360072
This single family home located at 4547 Whetstone Rd, Sevierville, TN 37862 is currently listed for sale with an asking price of $1,195,000. This property was built in 2003 and has 3 bedrooms and 3 full and 1 partial baths with 2964 sq. ft. Whetstone Rd is located in the Homestead In Wears Valley subdivision. Search Homestead In Wears Valley real estate on jmarcum.franklinrealty.com today.