
BEDS3
BATHS3 full 1 partial
SQUARE FEET2,920
MLS#1354609
STATUSActive
PROPERTY TYPEResidential - Single Family
SUBDIVISIONColonial Harbor
Property Description
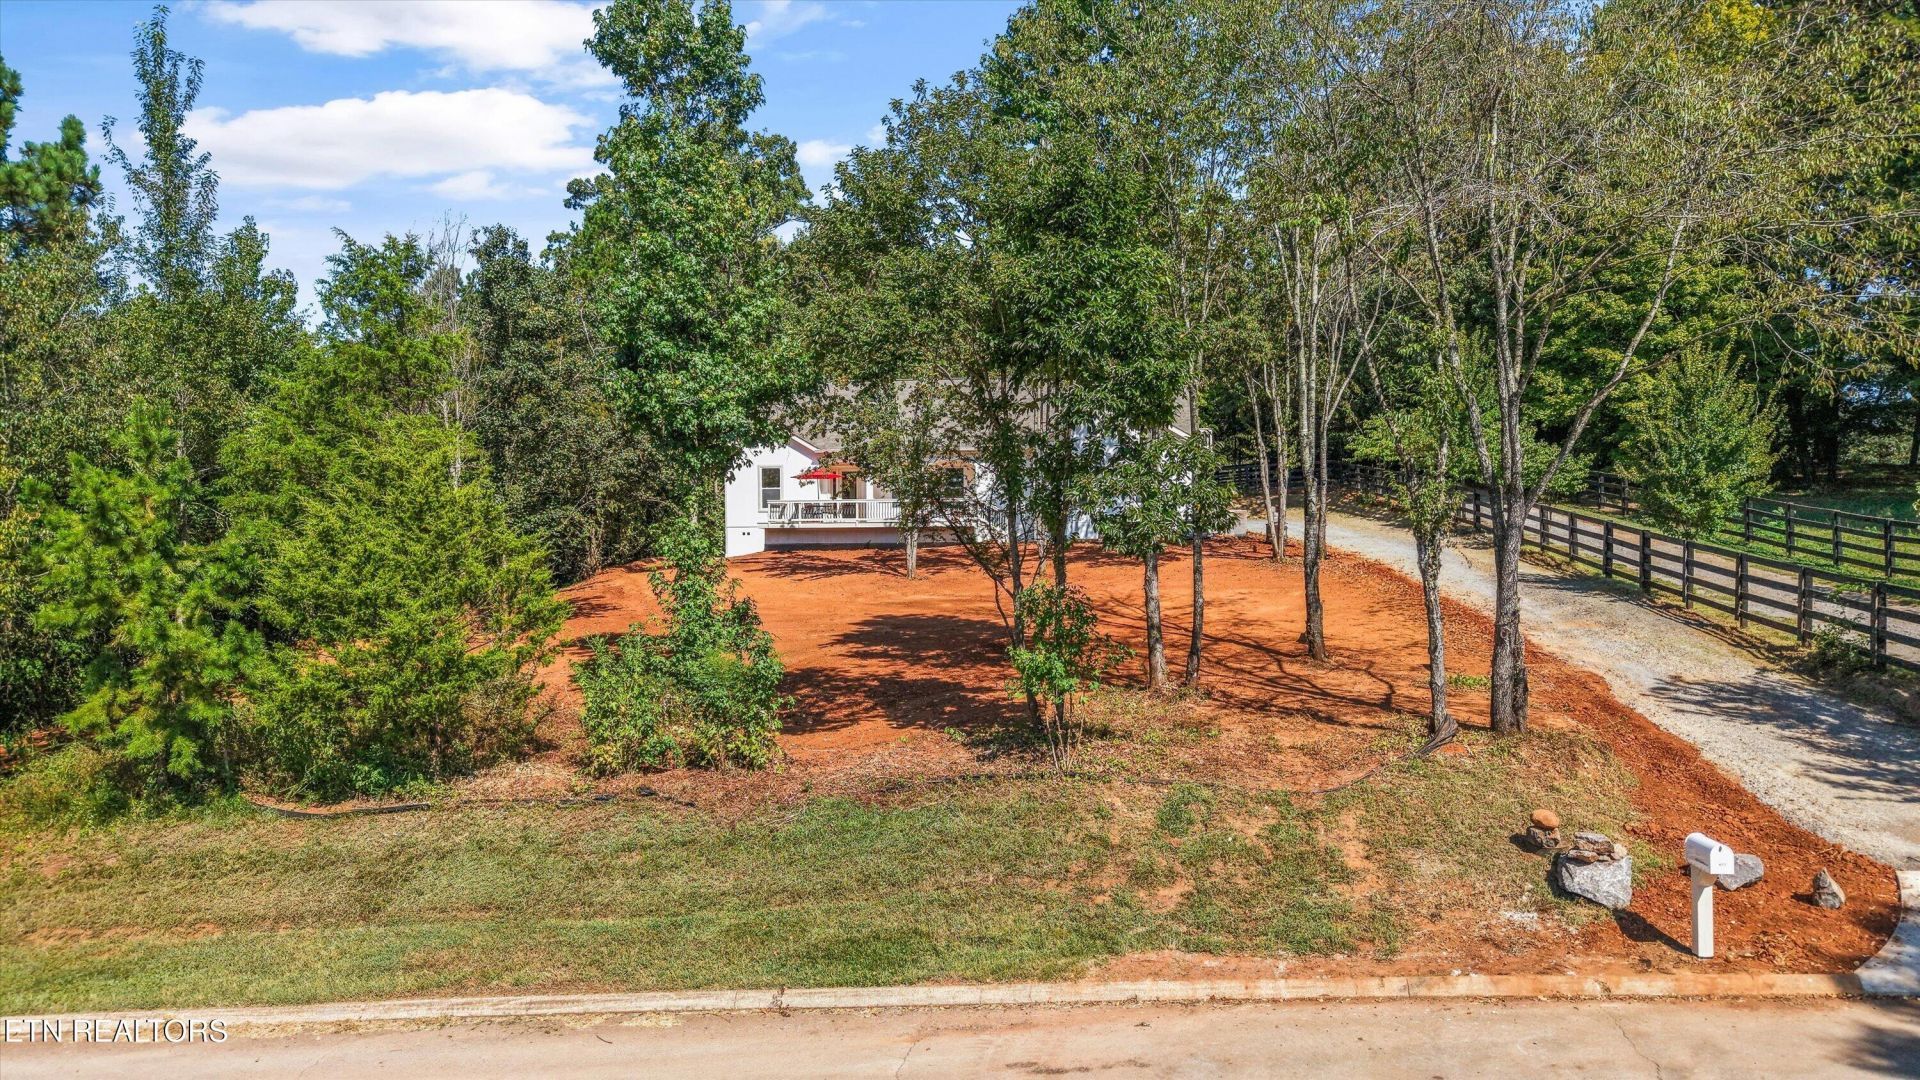
No expense spared, no detail overlooked -- this home is packed with custom touches from top to bottom. A show-stopping kitchen and living area anchor the home: a hickory butcher block island, granite counters, full travertine backsplash, and real limestone tile flooring open into a sweeping, arch-and-molding-trimmed great room with 10' ceilings and French doors off the dining area to the covered porch. The main-level primary suite offers a spa-style bath with a micro cement plaster shower, freestanding composite stone tub, marble counters, and a swoon worthy walk-in closet. Upstairs, a versatile bonus room brings skylights, a wet bar, and its own exterior stair access -- perfect as a guest suite, office, or media room. Built with true stucco exterior and solid hickory hardwood floors throughout, plus rare seasonal lake and horse trail views bordering two sides of the property. So many extra details in both the home design and construction from a laundry room with a dog-washing sink to spray foam insulation. This is truly a one-of-a-kind property.
Property Features
Property Type: Residential - Single Family
Cooling: Central Cooling, Ceiling Fan(s)
Fireplaces: 1
Fuel Type: Electric
Garage: 2 car attached
Heating: Central, Heat Pump, Electric
Home Style: Traditional
Lot Size: 0.46 Acres
Amenities
Walk-In Closet(s)
Kitchen Island
Pantry
Wet Bar
Feature Descriptions
Days on Site: 4
Exterior: Fiber Cement, Stucco, Block, Frame
Flooring: Hardwood, Tile
Lot: Level, Rolling Slope
Lot Dimensions: 105x191
Parcel #: 014B B 008.00
Parking: Garage Faces Side, Garage Door Opener, Attached, Main Level
Security Features: Smoke Detector
Sewer: Septic Tank
Special View Info: Seasonal Lake View, C
SQFT Total: 2920
Utilities: Cable Available (TV Only)
View: Seasonal Lake View, Country Setting
Water: Public
Listed By / Shown By
Listed By
Agency Name: Real Broker
Shown By
Agent Name: Jennifer Marcum
Agent Phone: (865) 748-1059
Agency Title: Franklin Realty Inc.

Estimate Your Payment
Estimated Payment
$ 6,261.52 per month $5,977.17 Principal & Interest $0.00 Property Tax (data not provided by mls) $284.35 Homeowner's Insurance
4717 Colonial Harbor Drive | MLS# 1354609
This single family home located at 4717 Colonial Harbor Drive, Louisville, TN 37777 is currently listed for sale with an asking price of $974,900. This property has 3 bedrooms and 3 full and 1 partial baths with 2920 sq. ft. Colonial Harbor Drive is located in the Colonial Harbor subdivision. Search Colonial Harbor real estate on jmarcum.franklinrealty.com today.