
BEDS4
BATHS2 full 1 partial
SQUARE FEET2,547
MLS#1335865
STATUSActive
PROPERTY TYPEResidential - Single Family
SUBDIVISIONThe Grove At Harrison Glen
Property Description
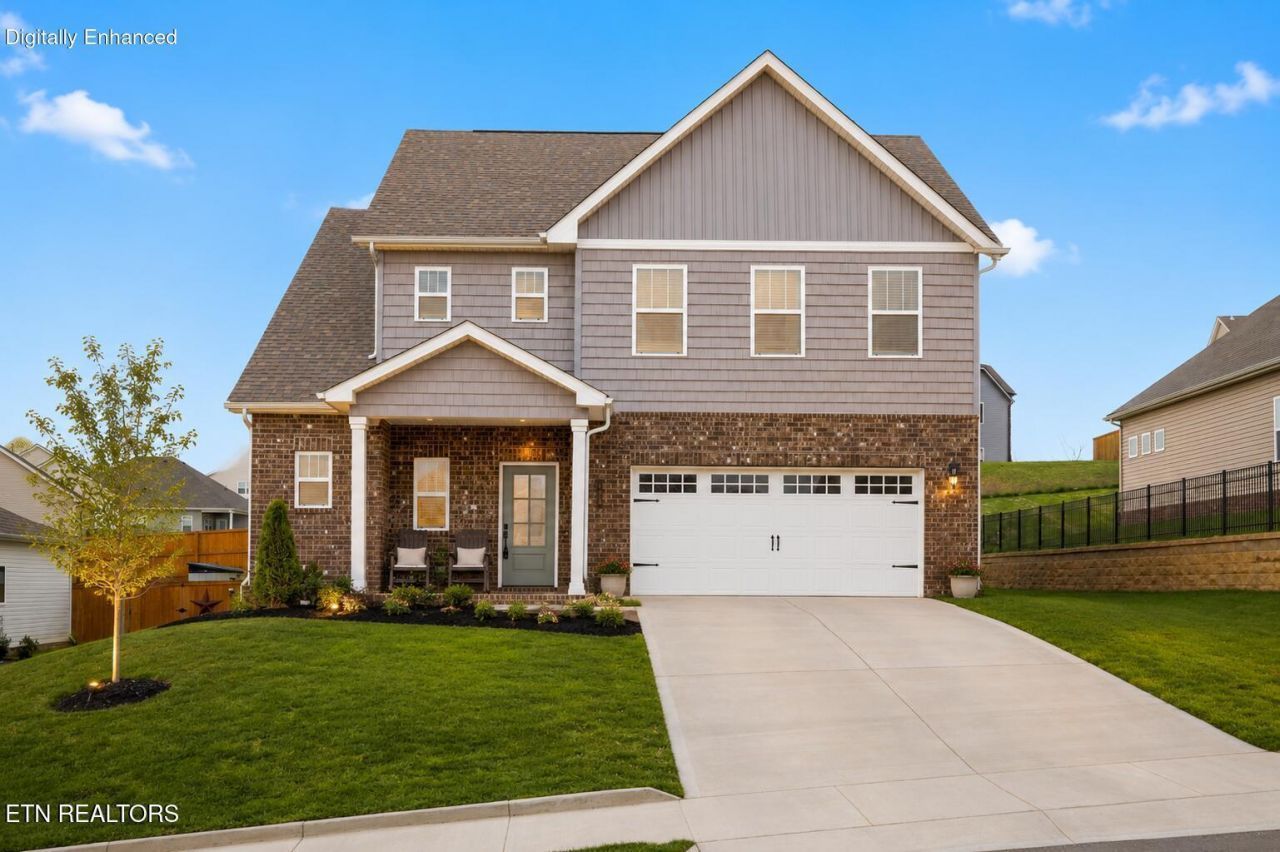
Skip the wait for new construction and move right into this beautifully maintained, like-new Craftsman home in a prime location--just 1 mile from the interstate, 20 minutes to McGhee Tyson Airport, and 20 minutes to Oak Ridge National Laboratory.Designed with today's lifestyle in mind, this home features an open-concept floor plan with a spacious main-level owner's suite, a convenient guest half bath, a versatile bonus room, and abundant storage throughout. The gourmet kitchen is the heart of the home, showcasing an oversized quartz island, ceiling-height cabinetry, stainless steel appliances, a gas range, and quartz countertops throughout.Hardwood flooring flows through the main living areas, while oversized windows fill the home with natural light and frame beautiful mountain views. The generously sized primary suite offers a peaceful retreat, making this home as functional as it is inviting. Thoughtfully designed for both everyday living and effortless entertaining, this home delivers the quality and finishes of new construction, without the wait. Sellers have been relocated for work and are looking to purchase in their next spot, so set a showing today!
Property Features
Property Type: Residential - Single Family
Cooling: Central Cooling
Fireplaces: 1
Fuel Type: Electric, Gas
Garage: 2 car attached
Heating: Central, Natural Gas, Electric
Home Style: Craftsman, Traditional
Lot Size: 0.23 Acres
Amenities
Walk-In Closet(s)
Kitchen Island
Feature Descriptions
Appliances: Gas Range, Dishwasher, Range, Refrigerator
Association/Condo Fee: 30/Monthly
Days on Site: 107
Exterior: Vinyl Siding, Brick, Frame
Fireplace: Insert, Gas Log
Flooring: Carpet, Tile
HOA Y/N: Yes
Lot: Level
Parcel #: 020G K 06100 000
Parking: Off-Street Parking, Designated Parking, Attached, Main Level
Sewer: Public Sewer
Special View Info: Mountain View
SQFT Total: 2547
View: Mountain View
Water: Public
Local Schools
High School: Lenoir City
Middle School: Lenoir City
Elementary School: Lenoir City
Listed By / Shown By
Listed By
Agency Name: Just Homes Group
Shown By
Agent Name: Jennifer Marcum
Agent Phone: (865) 748-1059
Agency Title: Franklin Realty Inc.

Estimate Your Payment
Estimated Payment
$ 3,063.64 per month $2,924.52 Principal & Interest $0.00 Property Tax (data not provided by mls) $139.13 Homeowner's Insurance
498 Sugar Maple Tr | MLS# 1335865
This single family home located at 498 Sugar Maple Tr, Lenoir City, TN 37771 is currently listed for sale with an asking price of $477,000. This property has 4 bedrooms and 2 full and 1 partial baths with 2547 sq. ft. Sugar Maple Tr is located in the The Grove At Harrison Glen subdivision. Search The Grove At Harrison Glen real estate on jmarcum.franklinrealty.com today.